Logo

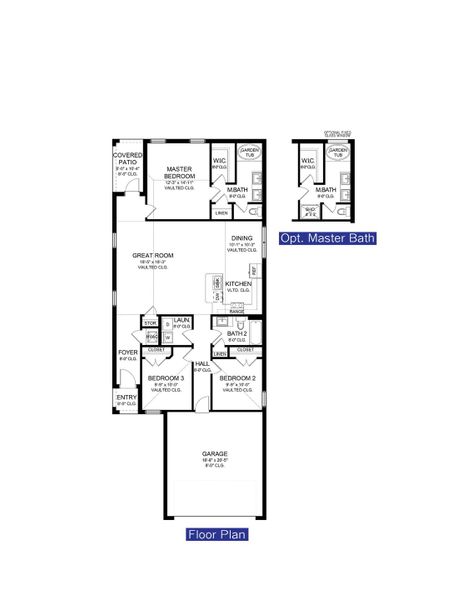
2D floor plan layout of this home in Highland Hills, Hudson, FL (Image 1).
Move-in ready
  • 4 bd
  • 2 ba
  • 1,820 sqft
Home inHighland HillsbyAdams Homes1820 Plan

9351 Highland Hills Dr St, Hudson, FL 34667

$386,000

Why tour with Jome?

  • No pressure toursTour at your own pace with no sales pressure
  • Expert guidanceGet insights from our home buying experts
  • Exclusive accessSee homes and deals not available elsewhere

Jome is featured in

New York PostForbesBloomberg
  • Single-Family
  • Quick move-in
  • $212.09/sqft
  • $160/monthly HOA

Home description

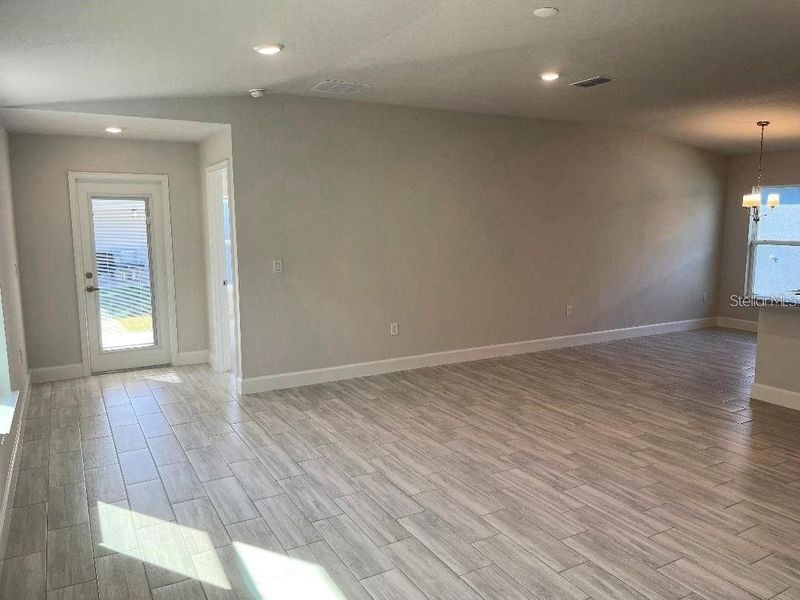

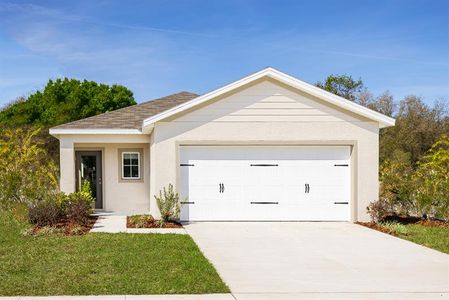
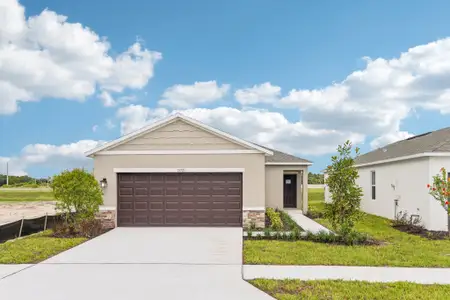
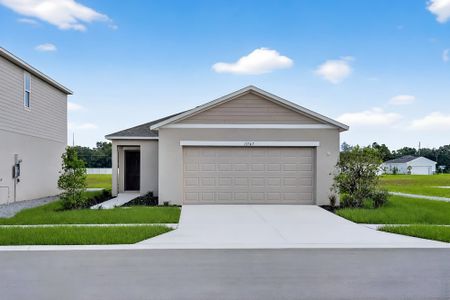
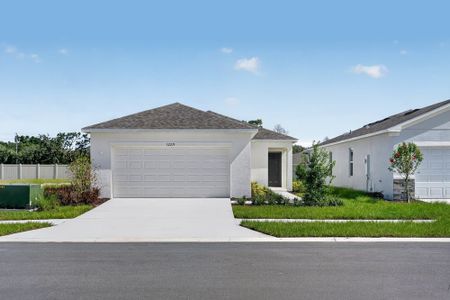
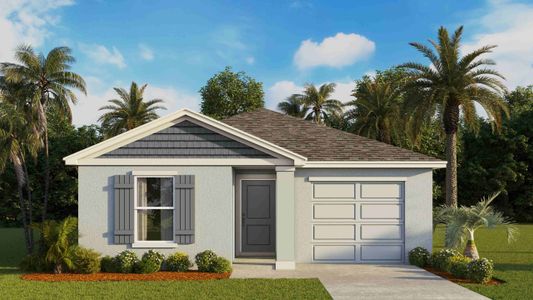
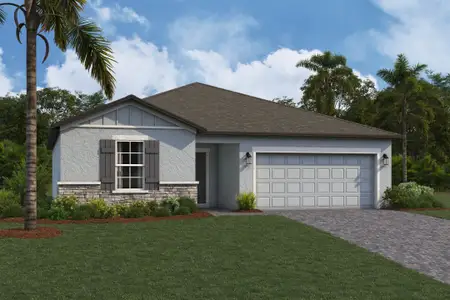
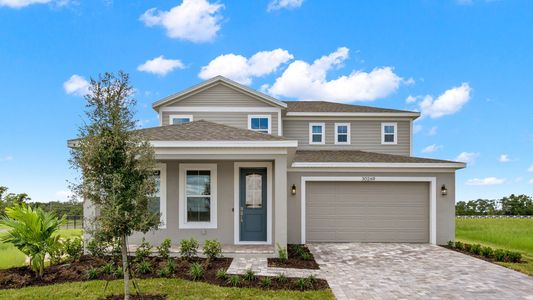
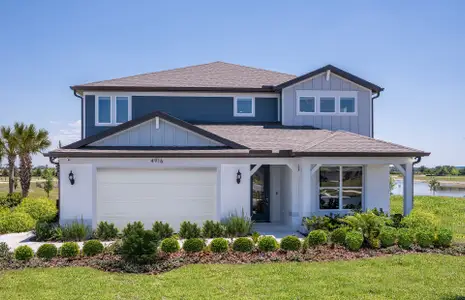
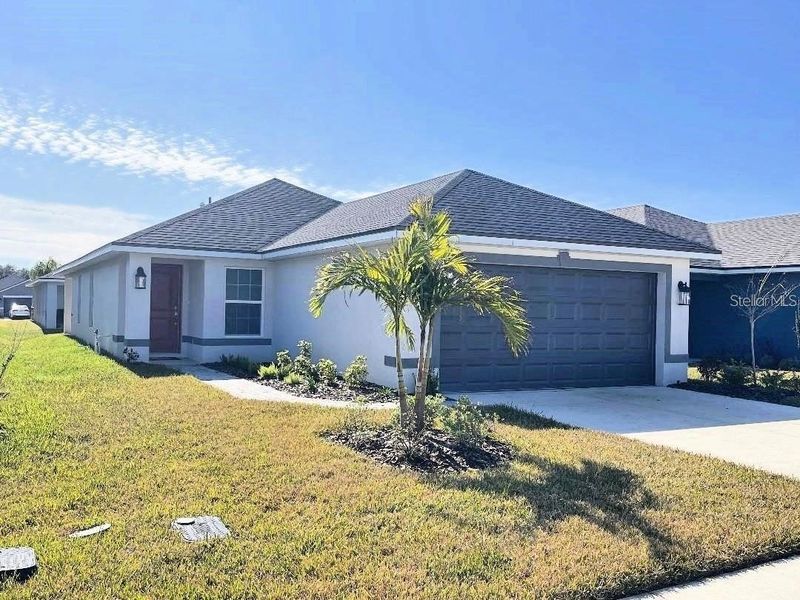
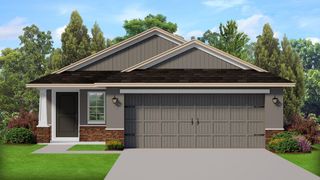
Now offering 4.99 fixed interest rate financing plus Flex Cash! Additional Photos Coming Soon!!! Welcome to the 1820 Craftsman by Adams Homes, where quality, space, and value come together! This beautifully designed 4-bedroom, 2-bath home with a 2-car garage offers a spacious open-concept layout and the added privacy of no rear neighbors, making it perfect for both everyday living and entertaining.

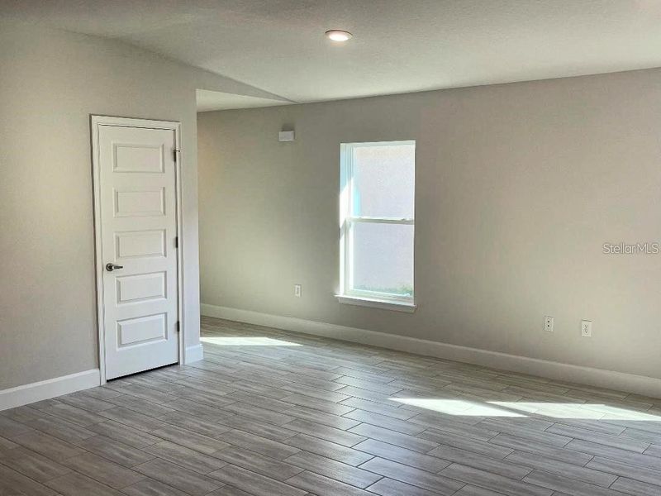
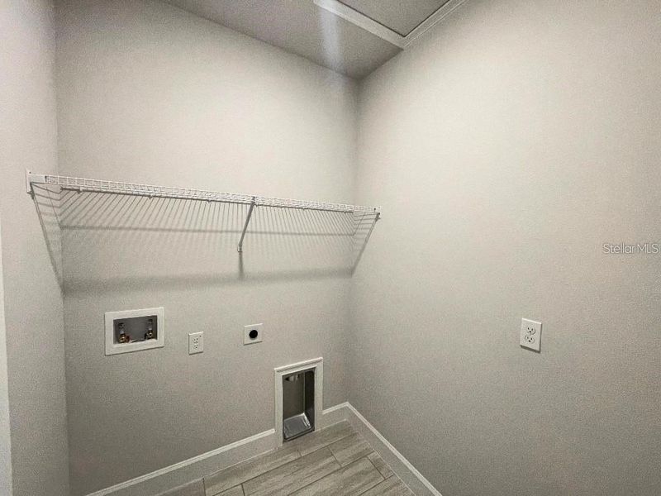
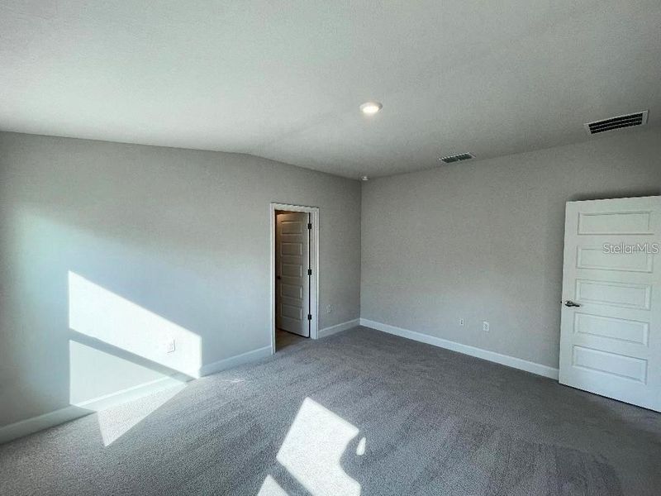
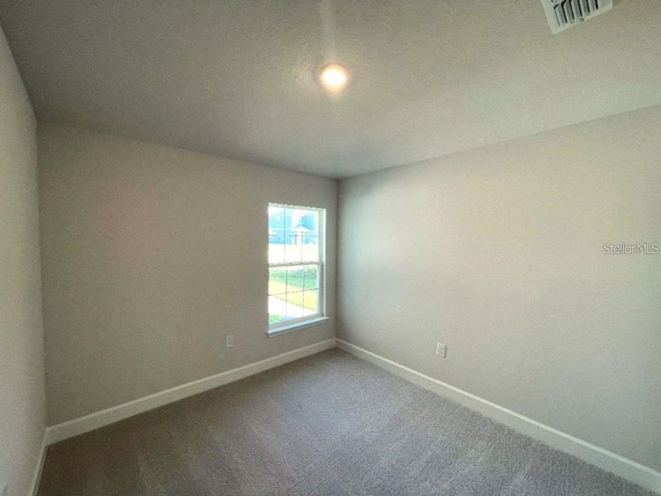
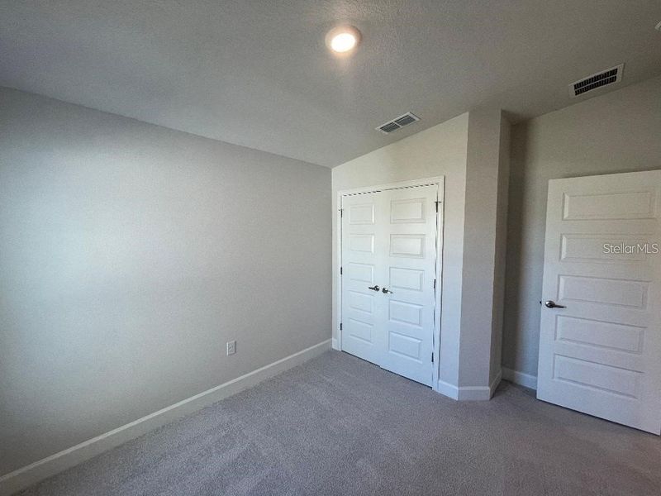
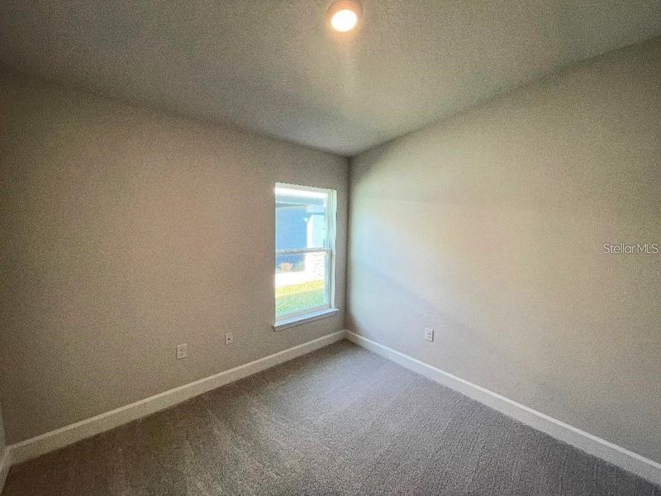
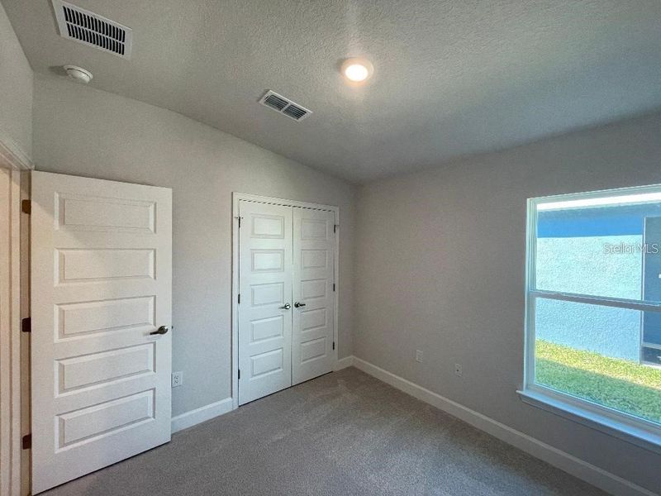
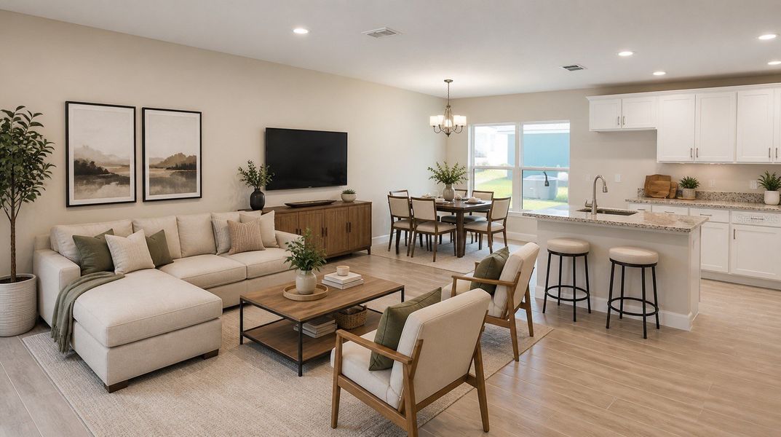
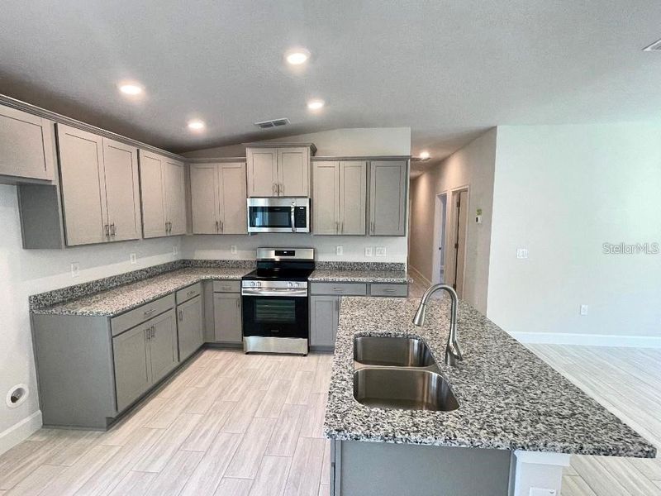
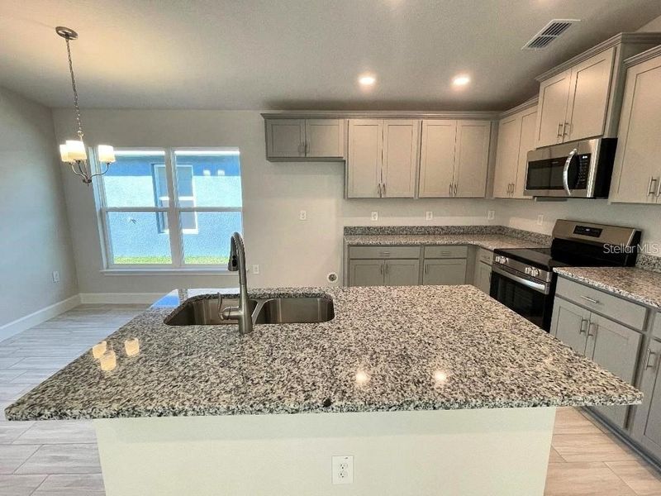
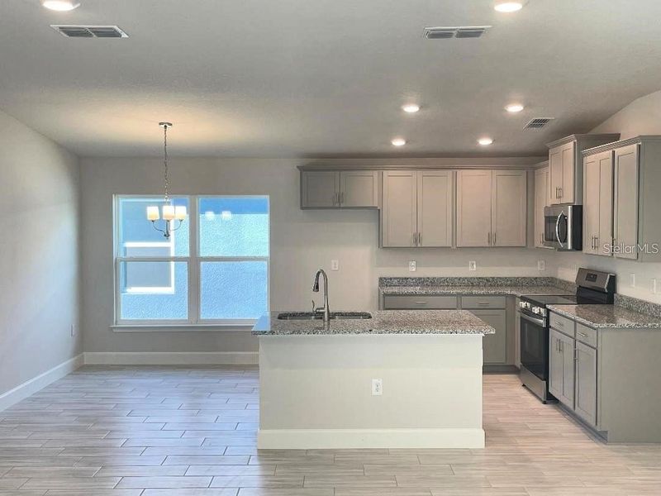
Luxury vinyl plank flooring flows throughout the main living areas, while plush carpet adds comfort to each bedroom. The heart of the home is the stylish kitchen, featuring light cabinets with crown molding, granite countertops, and an open view of the dining and family room, making it easy to cook, gather, and stay connected.

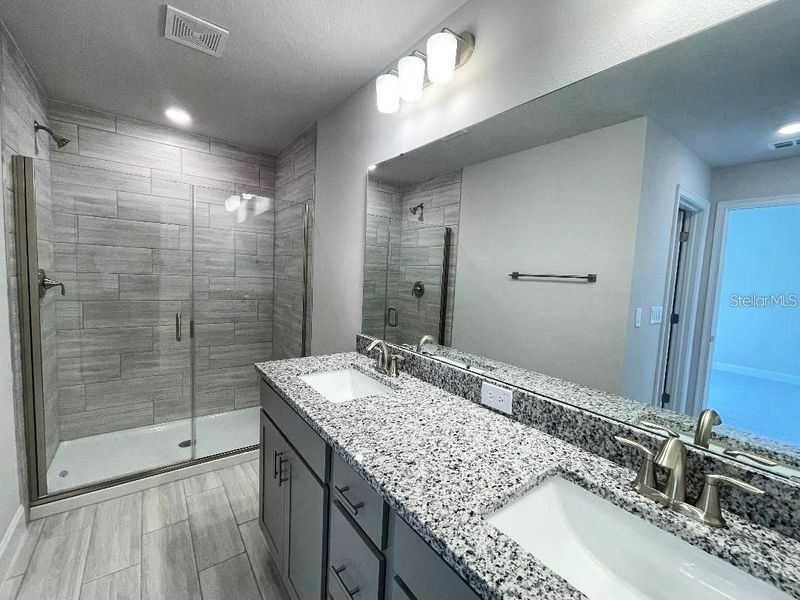
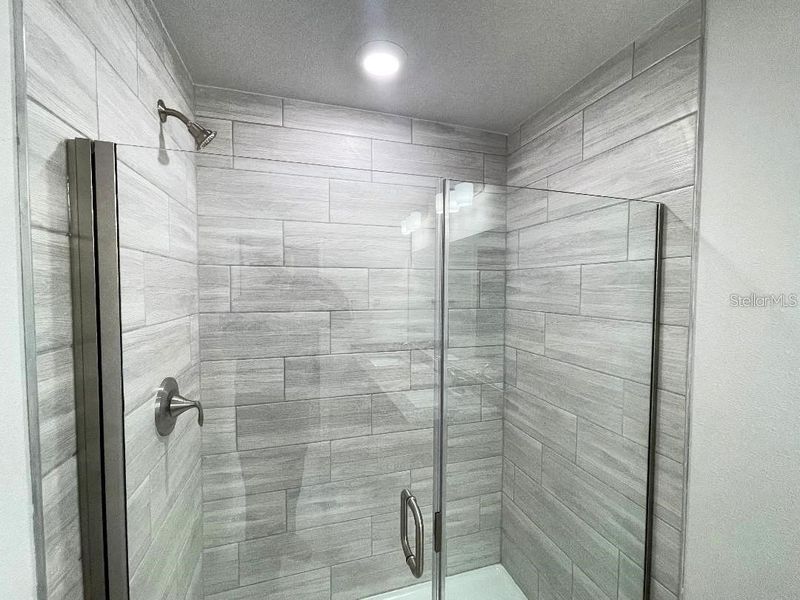
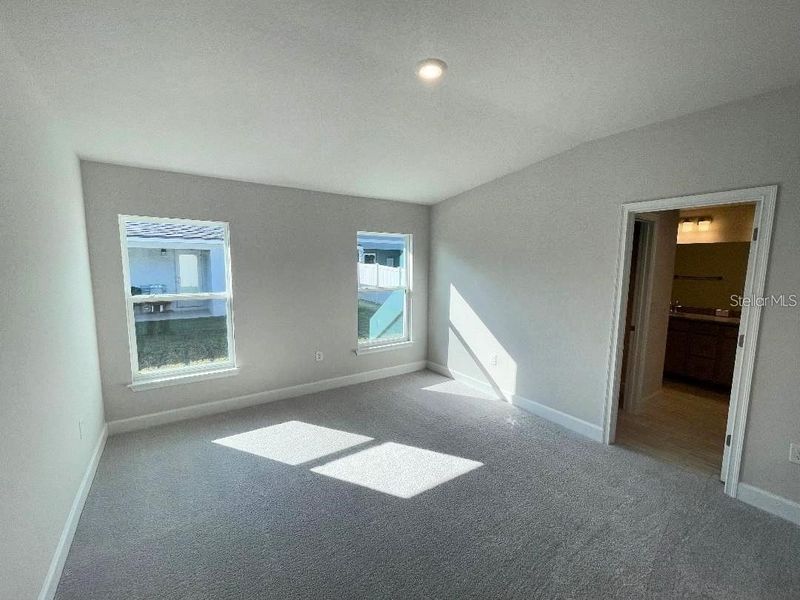
The private owner's suite is designed for relaxation with a 5-foot walk-in shower, separate garden tub, and spacious layout, creating the perfect retreat at the end of the day. Step outside to the covered lanai and enjoy the peaceful setting of no rear neighbors, ideal for morning coffee, weekend cookouts, or simply unwinding outdoors.

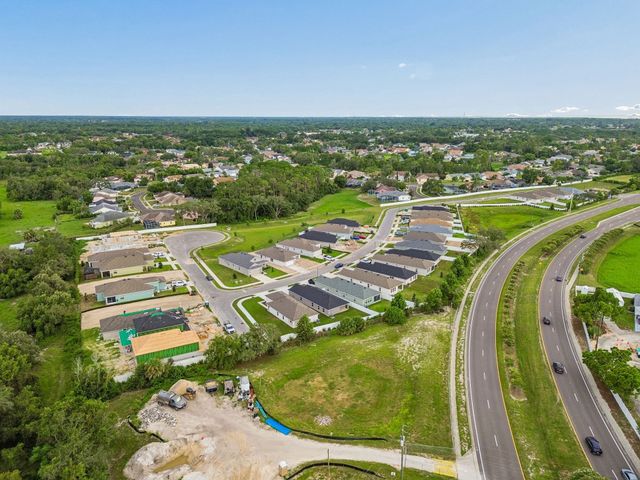
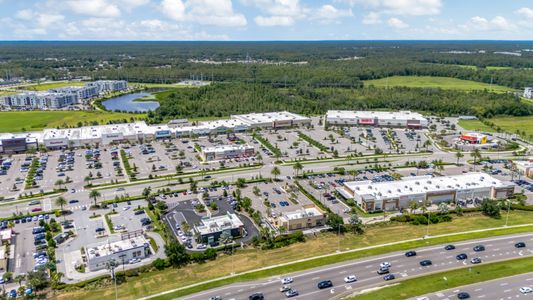
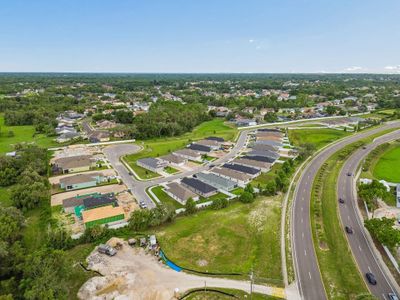
Located in the gated community of Highland Hills, you'll enjoy NO CDD, low HOA fees, and Spectrum Internet included, with convenient access to shopping, dining, medical facilities, and major highways for an easy commute.

For over 30 years, Adams Homes has built a reputation for quality construction, thoughtfully designed floor plans, and exceptional value, giving homeowners confidence in their investment.

Incentives may be available when financing through the builder's preferred lender. Incentives are subject to change without notice.

Estimated completion: July/August.

Some photos have been virtually staged to help buyers visualize the property's potential. Home will be shown unfurnished.

Listed by Stefani Johnson, stefani.johnson@adamshomes.com
ADAMS HOMES REALTY,INC., MLS TB8505256

May also be listed on the Adams Homes website

Information last verified by Jome: Today at 10:17 AM (August 3, 2026)

Home highlights

Close to Lettuce Lake Park
Map tag
Great location

Nature park in north Tampa with boardwalks, wildlife viewing, and shaded trails along the Hillsborough River.

26.7 miles away
Gated Community

Book your tour. Save an average of $18,473. We'll handle the rest.

We collect exclusive builder offers, book your tours, and support you from start to housewarming.

  • Confirmed tours
  • Get matched & compare top deals
  • Expert help, no pressure
  • No added fees

Estimated value based on Jome data, T&C apply
Home details

*Pricing and availability are subject to change.
Property status:
Move-in ready
Lot size (acres):
0.17
Size:
1,820 sqft
Stories:
1
Beds:
4
Baths:
2
Garage spaces:
2
Facing direction:
Northeast
1820 image

Floor plan details

1820

Contact for price
  • 4 bd
  • 2 ba
  • 1,820 sqft

View 1820 details

1820

Construction details

Builder Name:
Adams Homes
Completion Date:
July, 2026
Year Built:
2026
Roof:
Shingle Roofing

Home features & finishes

Appliances:
Sprinkler System
Construction Materials:
Block
Cooling:
Ceiling Fan(s)Central Air
Flooring:
Ceramic FlooringCarpet FlooringTile Flooring
Foundation Details:
Slab
Garage/Parking:
Door OpenerGarageAttached Garage
Interior Features:
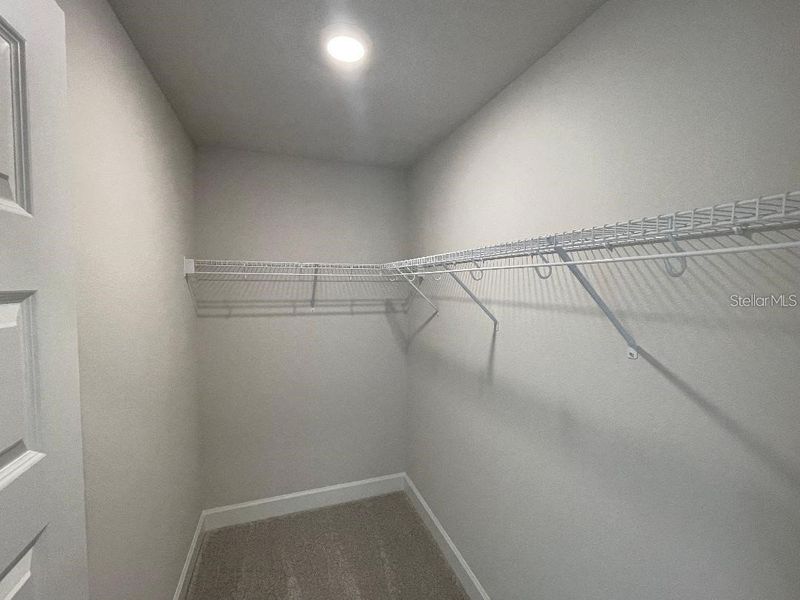
Walk-In ClosetFoyerPantry
Kitchen:
DishwasherMicrowave OvenDisposalKitchen Range
Laundry facilities:
Utility/Laundry Room
Pets:
Pets Allowed with Breed Restrictions
Property amenities:
SidewalkGardenLanaiPorch
Rooms:
Primary Bedroom On MainKitchenDen RoomNookDining RoomFamily RoomOpen Concept FloorplanPrimary Bedroom Downstairs

Free consultation
Our team is here to help!

Get a consultation with our New Homes Expert

  • See how your home builds wealth
  • Plan your home-buying roadmap
  • Discover hidden gems
By sharing your phone number, you agree to Jome’s Privacy Policy and Terms of Service, and to receive communication via text or call, including AI-generated or automated messages, that may be recorded. Message & data rates apply. Reply STOP to opt out or HELP for help.

Utility information

Heating:
Electric Heating, Water Heater
Sewer:
Public Sewer
Utilities:
Electricity Available, Cable Available, Water Available
Water source:
Public
Highland Hills image

Community details

Highland Hills

by Adams Homes, Hudson, FL

from$362,900
  • 3 homes
  • 6 plans
  • 1,415 - 2,335 sqft

View Highland Hills details

Highland Hills

Community amenities

  • Gated Community
  • Garden View

More homes in Highland Hills

Pricing and availability are subject to change.

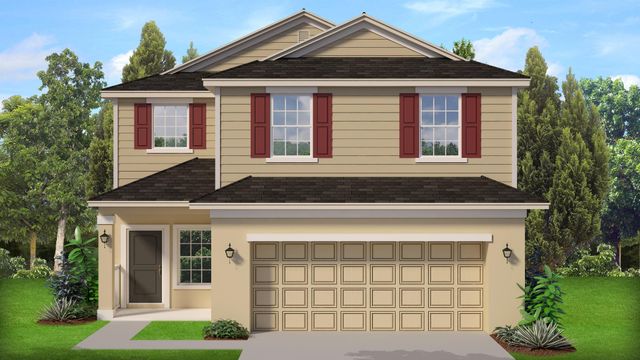
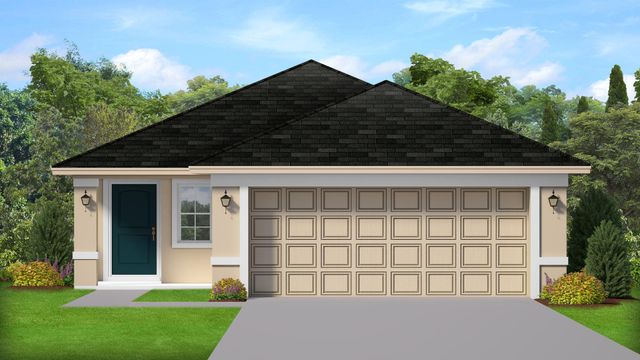
Floor plans in Highland Hills

About the builder - Adams Homes

Adams Homes
Guided by a "Value, Simplified" philosophy since 1991, Adams Homes focuses on a straightforward process for building new construction homes across the Southeast. The company’s reputation is built on making the homebuying experience easy to understand while including the features that most homebuyers want.

Neighborhood

Home address

9351 Highland Hills Dr St, Hudson, FL 34667
City:
Hudson
County:
Pasco
Zip Code:
34667
Powered by Foursquare

Schools in Pasco County School District

Highland Hills Dr St by Adams Homes offers access to local schools through the Pasco County School District. The zoned elementary campus is Hudson Elementary School, teaching Elementary grades and reporting a rating of . As students progress, they attend Bayonet Point Middle School, a public school for Middle grades located 3.3 mi away. High schoolers transfer to Hudson High School (High grades), which is found approximately 1.1 mi from the community.
GreatSchools.org logo

GreatSchools’ Summary Rating calculation is based on 4 of the school’s themed ratings, including test scores, student/academic progress, college readiness, and equity. This information should only be used as a reference. Jome is not affiliated with GreatSchools and does not endorse or guarantee this information. Please reach out to schools directly to verify all information and enrollment eligibility. Data provided by GreatSchools.org © 2025

Places of interest

Nature Reserve

Getting around

Movement potential around Highland Hills Dr St by Adams Homes is assessed through multiple categories to help with route planning. Cycling conditions are captured by a Bike Score of 30 (Somewhat Bikeable), while pedestrian movement is rated with a Walk Score of 5 (Car-Dependent). These figures describe transportation access near Highland Hills Dr St by Adams Homes.
Walk score ®
5 /100
Car-Dependent
Bike score ®
30 /100
Somewhat Bikeable

Air quality

Noise level

Understanding the acoustic environment is part of evaluating the setting of Highland Hills by Adams Homes. The aggregate Noise Score is recorded at Active, falling into the Active range. This composite value is derived from source-specific readings, such as traffic (Active) and local sources (Calm). This data from Soundscore offers a standardized view of environmental noise data for the area.
77
50Active100
Traffic noiseActive
Local sources noiseCalm
Airports noiseCalm

A Soundscore™ rating is a number between 50 (very loud) and 100 (very quiet) that tells you how loud a location is due to environmental noise.

Agent

Considering this home?

Our expert will guide your tour, in-person or virtual

Pick your preferred date and time
Tue4Aug
Wed5Aug
Thu6Aug
Fri7Aug
Sat8Aug
Sun9Aug
Mon10Aug
Tue11Aug
Wed12Aug
Thu13Aug
2:00 PM
3:00 PM
4:00 PM
5:00 PM

Need more information?

Text or call (888) 545-5198

Financials

Estimated monthly payment

Let us help you find your dream home

How many bedrooms are you looking for?

Similar homes nearby

Recently added communities in this area

Nearby communities in Hudson
Stellar Logo
Listed by Stefani Johnson, stefani.johnson@adamshomes.com
ADAMS HOMES REALTY,INC., MLS TB8505256

Based on information submitted to the MLS GRID as of 10/21/2024 2:31 PM CDT. All data is obtained from various sources and may not have been verified by broker or MLS GRID. Supplied Open House Information is subject to change without notice. All information should be independently reviewed and verified for accuracy. Properties may or may not be listed by the office/agent presenting the information. Some IDX listings have been excluded from this website. Properties displayed may be listed or sold by various participants in the MLS. IDX information is provided exclusively for personal, non-commercial use, and may not be used for any purpose other than to identify prospective properties consumers may be interested in purchasing. Information is deemed reliable but not guaranteed. Use of the MLS GRID Data may be subject to an end user license agreement prescribed by the Member Participant’s applicable MLS if any and as amended from time to time. The Digital Millennium Copyright Act of 1998, 17 U.S.C. § 512 (the “DMCA”) provides recourse for copyright owners who believe that material appearing on the Internet infringes their rights under U.S. copyright law. If you believe in good faith that any content or material made available in connection with our website or services infringes your copyright, you (or your agent) may send us a notice requesting that the content or material be removed, or access to it blocked. Notices must be sent in writing by email to DMCAnotice@MLSGrid.com. The DMCA requires that your notice of alleged copyright infringement include the following information: (1) description of the copyrighted work that is the subject of claimed infringement; (2) description of the alleged infringing content and information sufficient to permit us to locate the content; (3) contact information for you, including your address, telephone number and email address; (4) a statement by you that you have a good faith belief that the content in the manner complained of is not authorized by the copyright owner, or its agent, or by the operation of any law; (5) a statement by you, signed under penalty of perjury, that the information in the notification is accurate and that you have the authority to enforce the copyrights that are claimed to be infringed; and (6) a physical or electronic signature of the copyright owner or a person authorized to act on the copyright owner’s behalf. Failure to include all of the above information may result in the delay of the processing of your complaint. Listing Information presented by local MLS brokerage: NewHomesMate LLC, DBA Jome (888) 545-5198

Read more

Last checked Aug 3, 9:11 pm

Something doesn't look right on this page?
  1. Jome
  2. New homes search
  3. Florida
  4. Tampa Bay Area
  5. Pasco County
  6. Hudson
  7. Highland Hills
  8. 9351 Highland Hills Dr St, Hudson, FL 34667