Book your tour. Save an average of $18,473. We'll handle the rest.
We collect exclusive builder offers, book your tours, and support you from start to housewarming.
- Confirmed tours
- Get matched & compare top deals
- Expert help, no pressure
- No added fees
Estimated value based on Jome data, T&C apply
- 2 bd
- 3 ba
- 1,921 sqft
400 Central Ave, Unit 2505, St. Petersburg, FL 33701
Why tour with Jome?
- No pressure toursTour at your own pace with no sales pressure
- Expert guidanceGet insights from our home buying experts
- Exclusive accessSee homes and deals not available elsewhere
Jome is featured in


- Condo
- Quick move-in
- $871.94/sqft
- Southeast facing
Home description
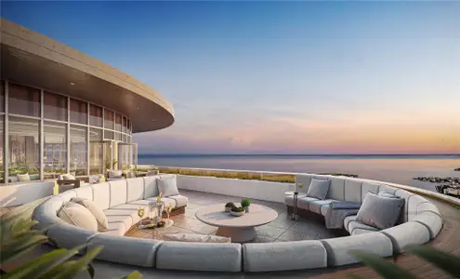
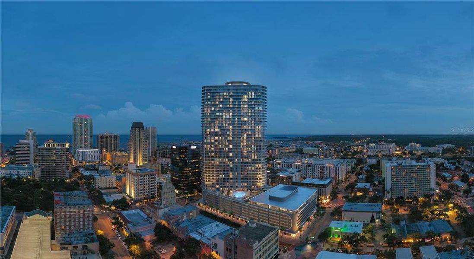
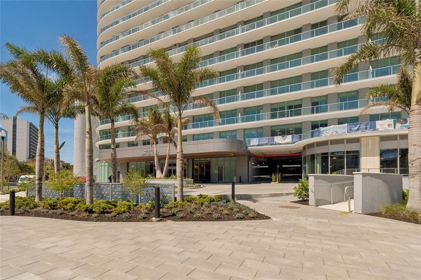
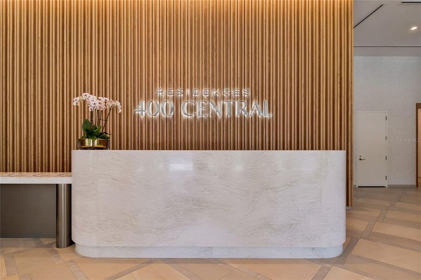
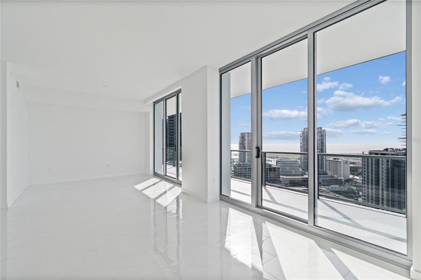
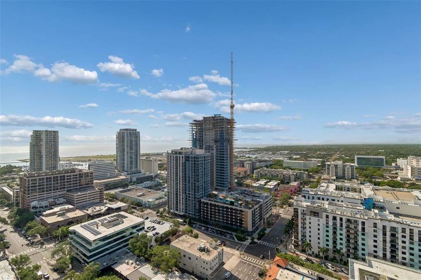
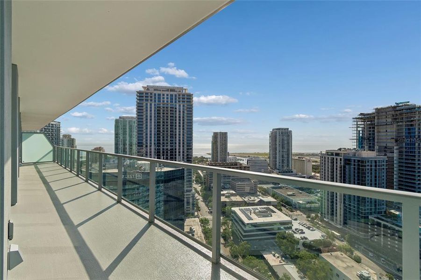
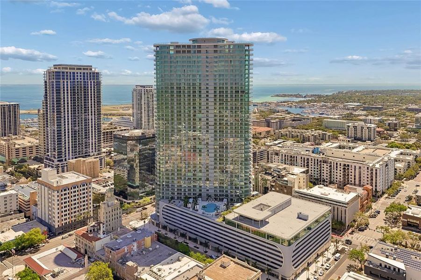
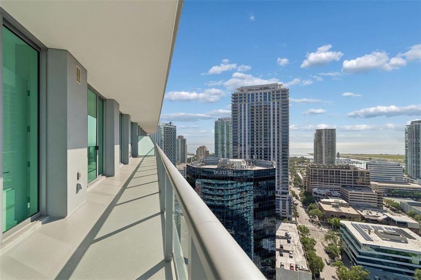
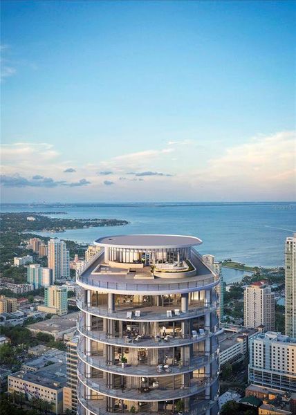
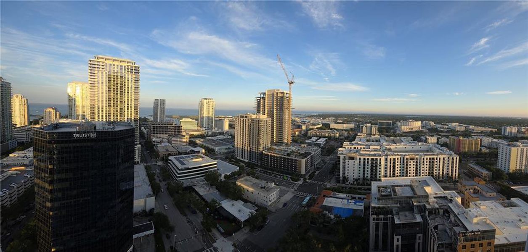
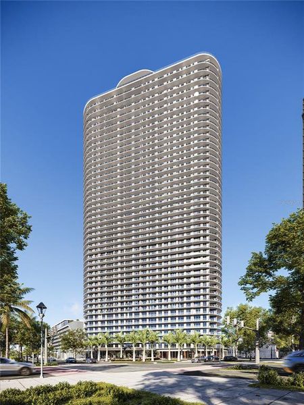
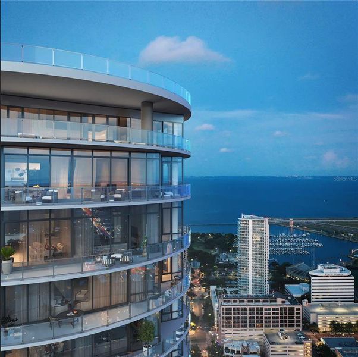
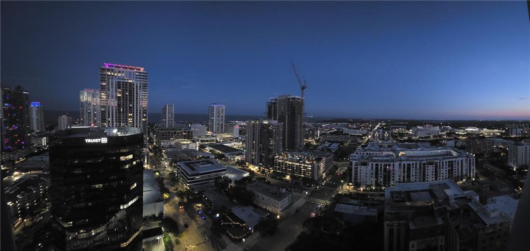
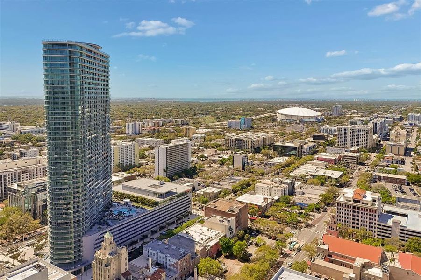
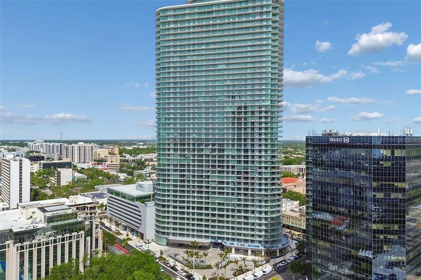
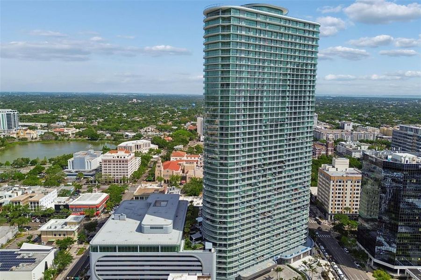
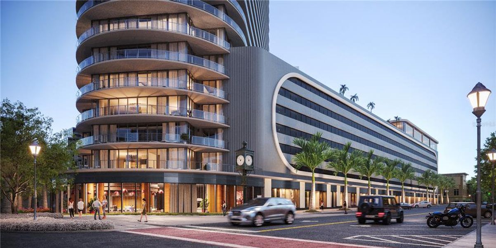
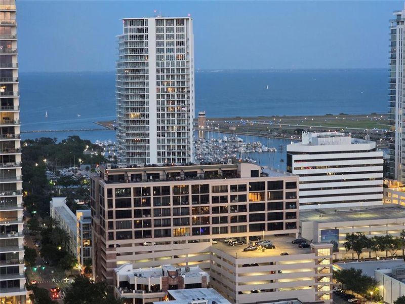
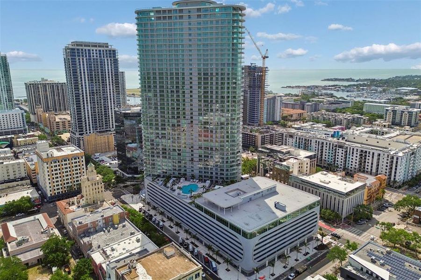
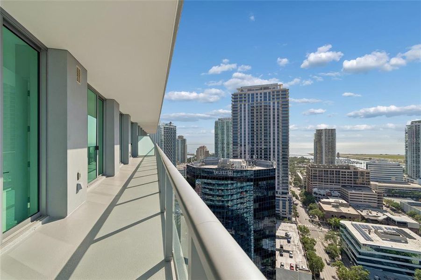
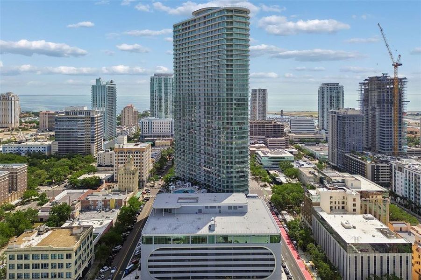
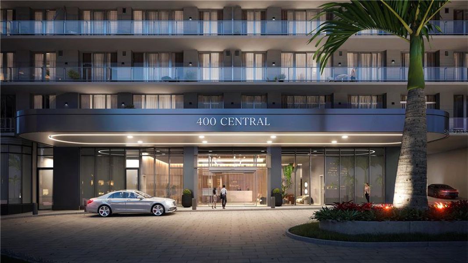
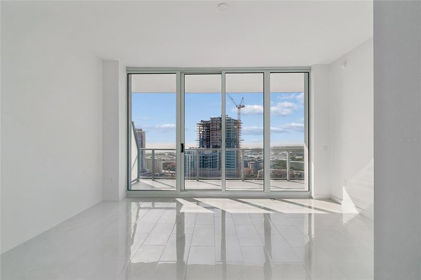
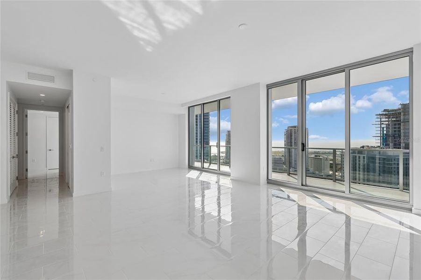
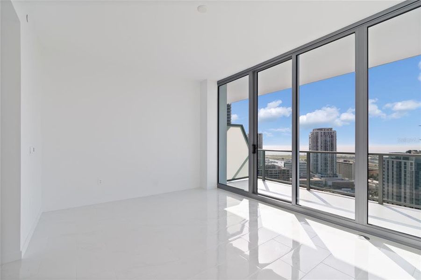
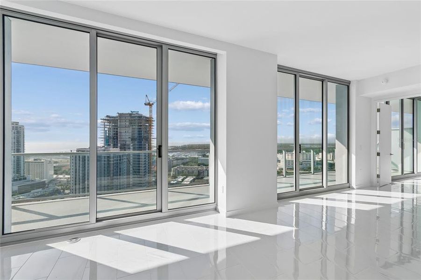
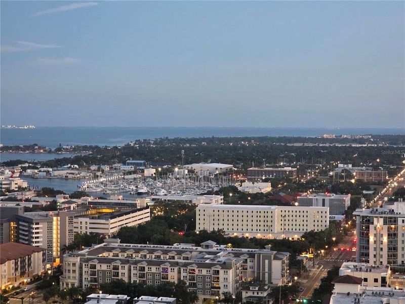
Recently repositioned to $1,675,000, Residence 2505 represents one of the best values currently available at 400 Central and in downtown St. Petersburg's luxury condominium market. Following this significant price adjustment, no other active residence of comparable size above the 20th floor is currently offered at this price point. Highly upgraded and customized, this Sky Collection residence showcases sweeping southeast water & city views from the 25th floor of 400 Central—the tallest residential building in Tampa Bay & a landmark redefining the downtown skyline with the area's only 46-story Sky Lounge & Observation Deck.
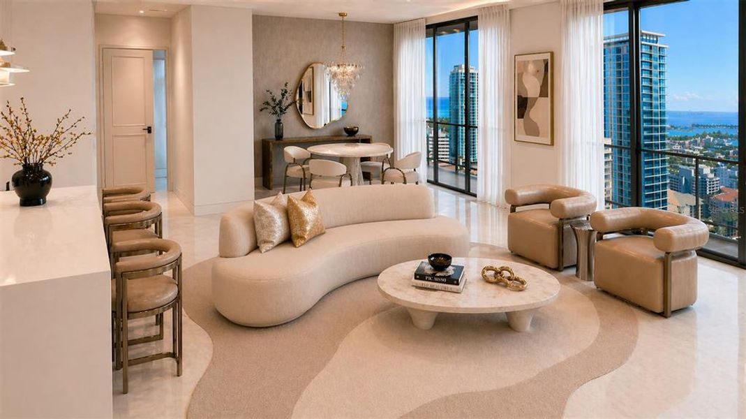
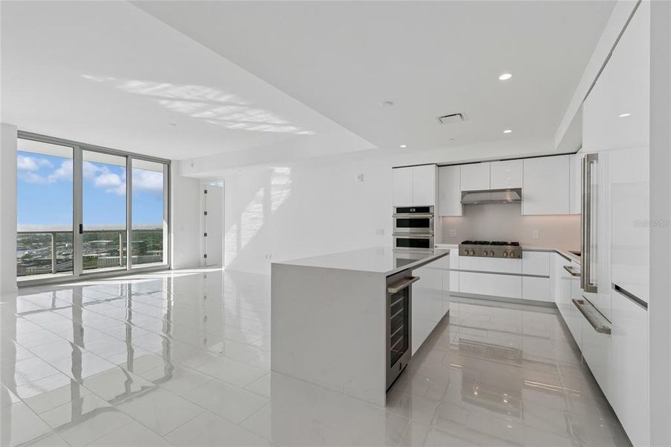
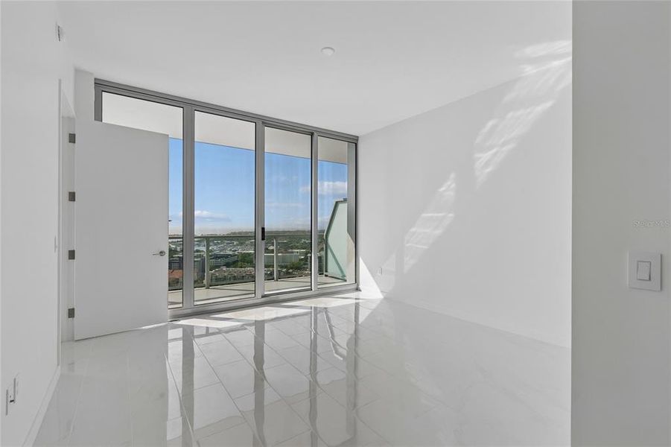
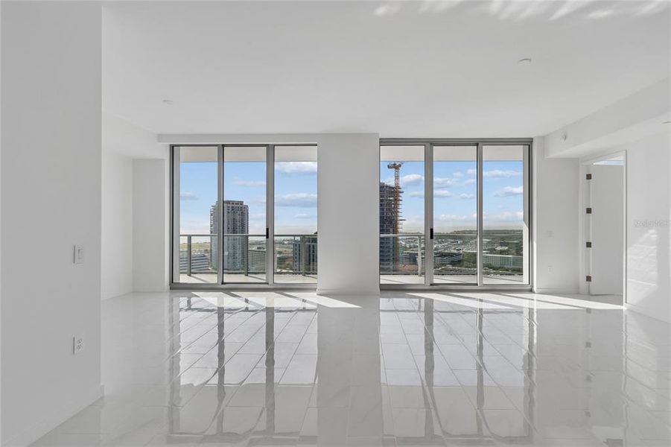
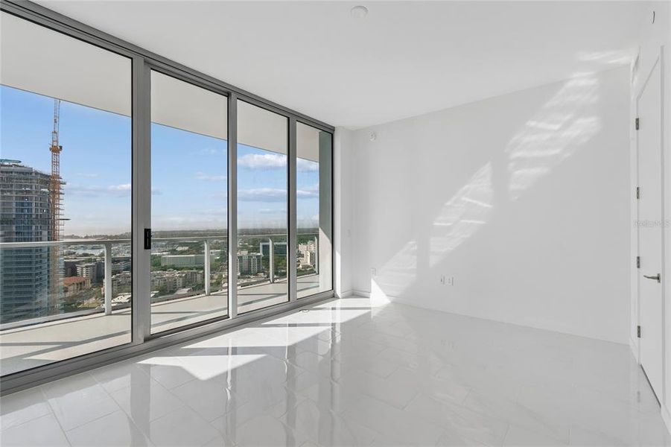
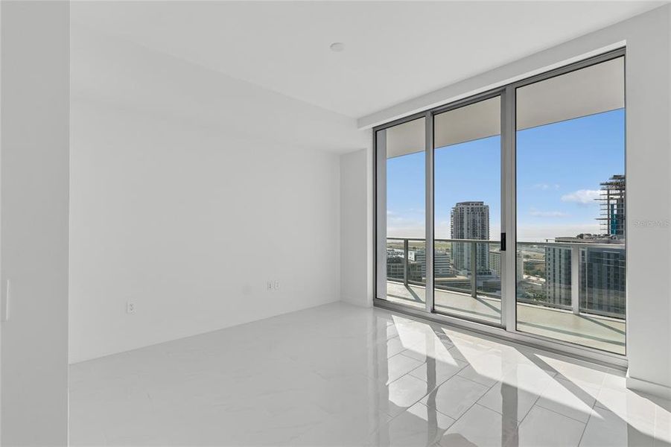
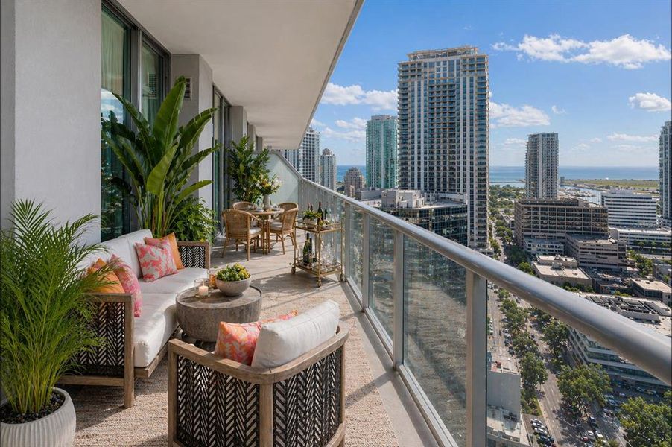
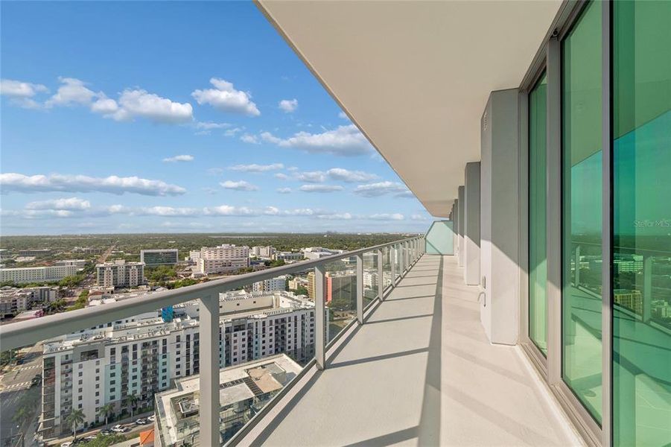
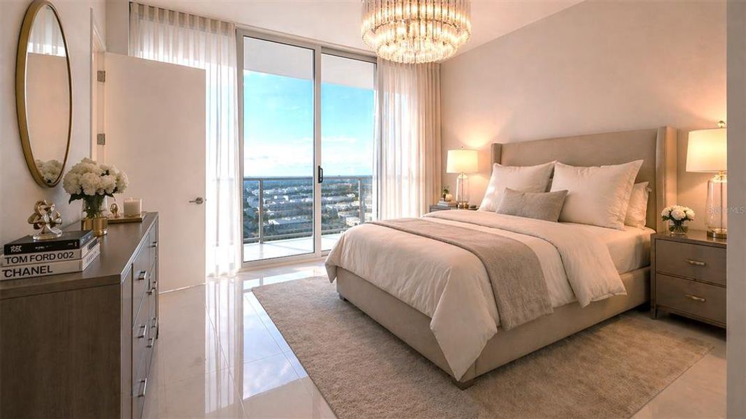
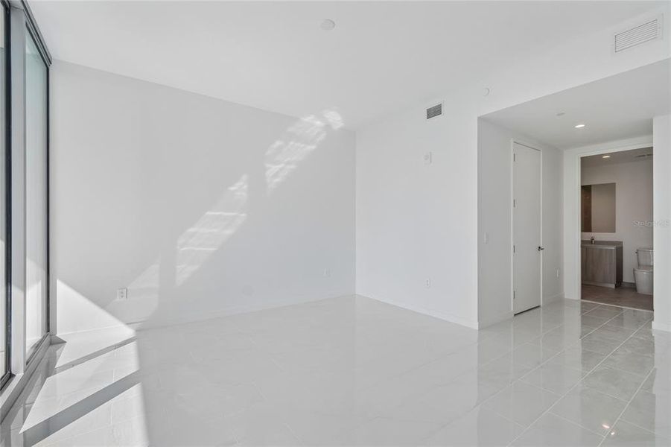
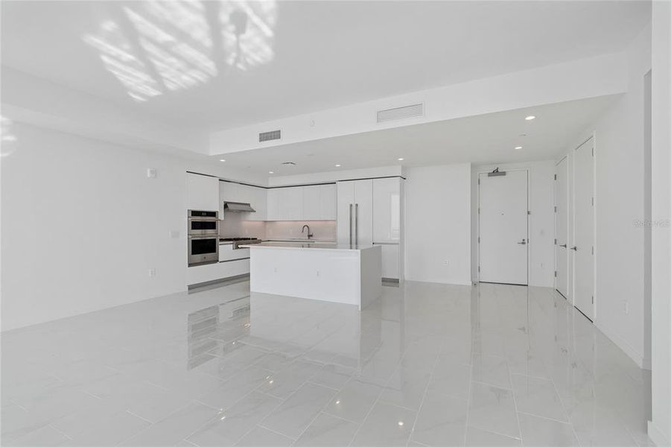
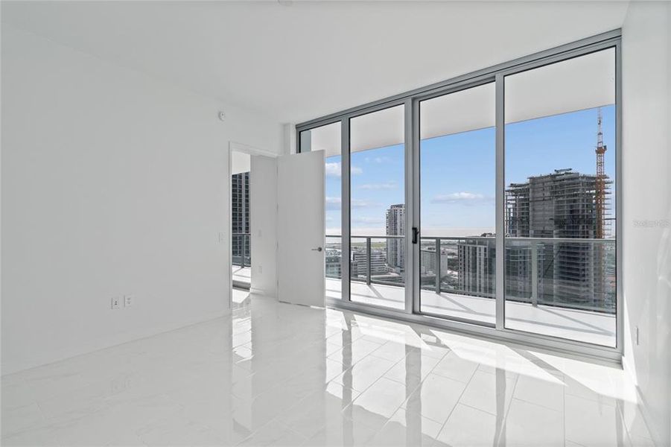
Completed in 2026, this never-lived-in residence offers a rare opportunity to own a customized home in one of St. Petersburg's most iconic new addresses. Residence 2505 offers 1,921 square feet of interior living space & an exceptional 418-square-foot full-length terrace spanning the entire residence—a rare extension designed for true indoor-outdoor living. Floor-to-ceiling glass and sliding doors maximize natural light & panoramic views, while both bedrooms & the main living areas open directly to the terrace. Thoughtfully customized for a more expansive living experience, the original third bedroom has been reconfigured into an impressive 28-foot great room while maintaining the flexibility for the seller to restore the third bedroom prior to closing upon buyer request, creating either an exceptional entertaining space or a true three-bedroom residence. The current split-bedroom layout features two private ensuites, ideal for guests or enhanced privacy.
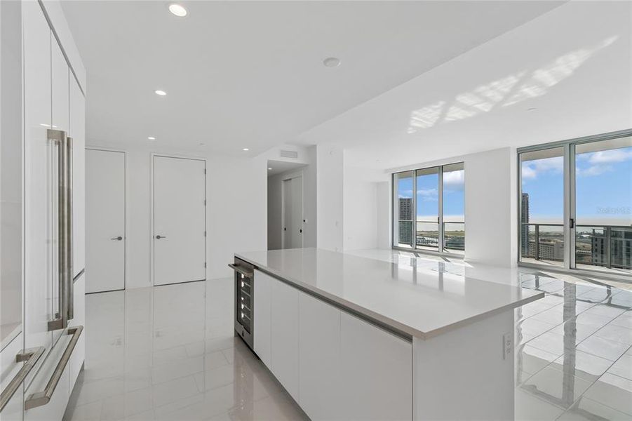
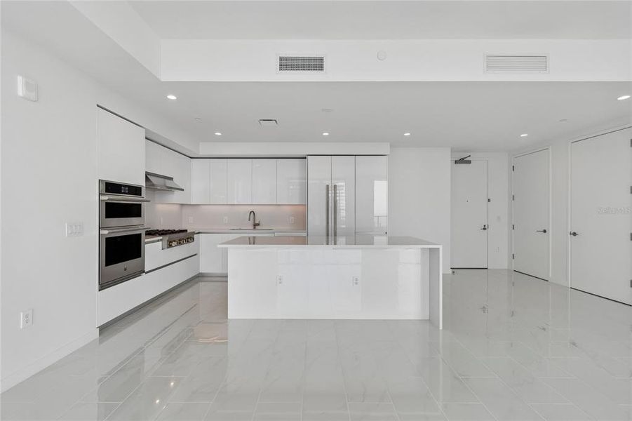
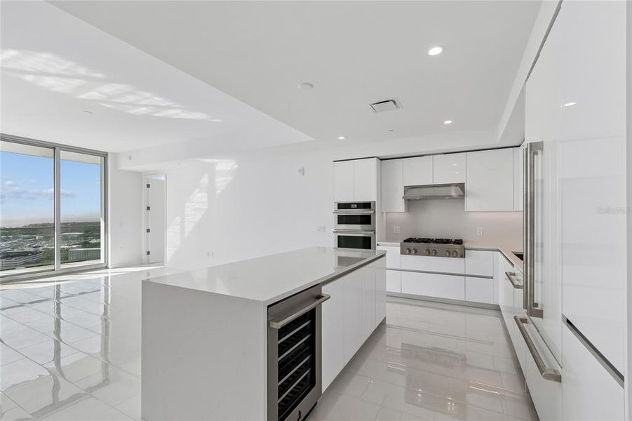
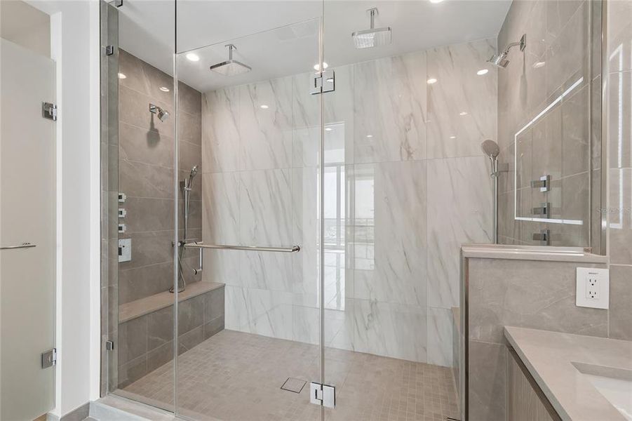
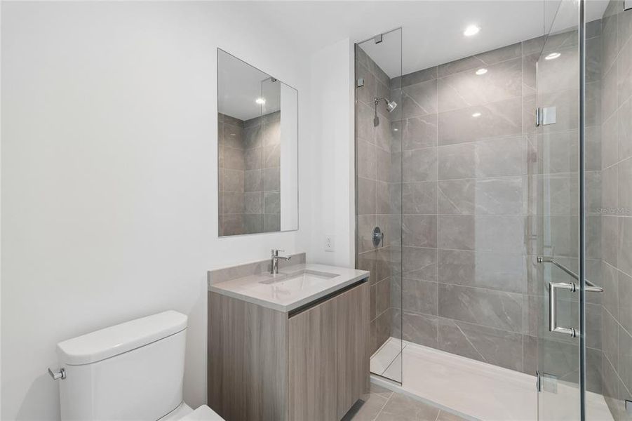
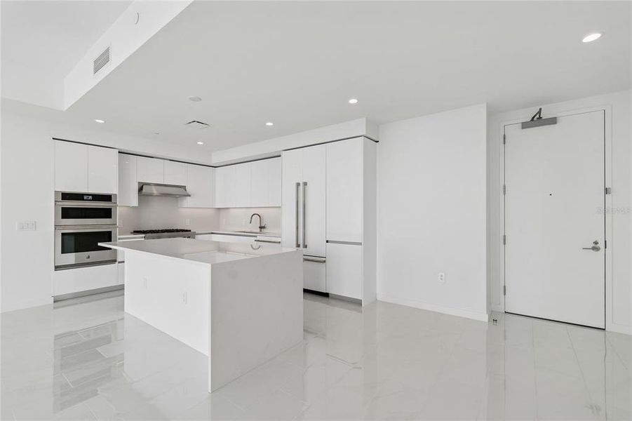
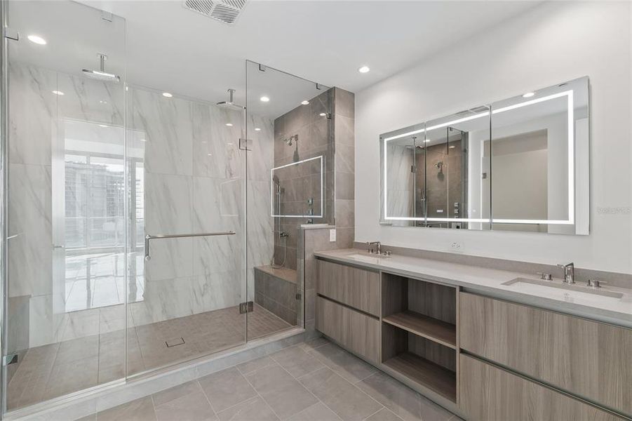
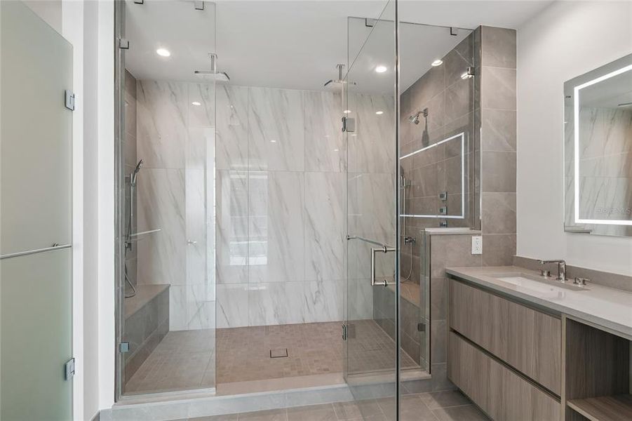
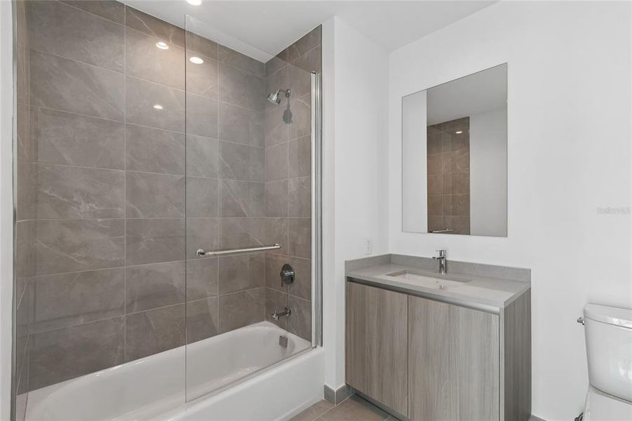
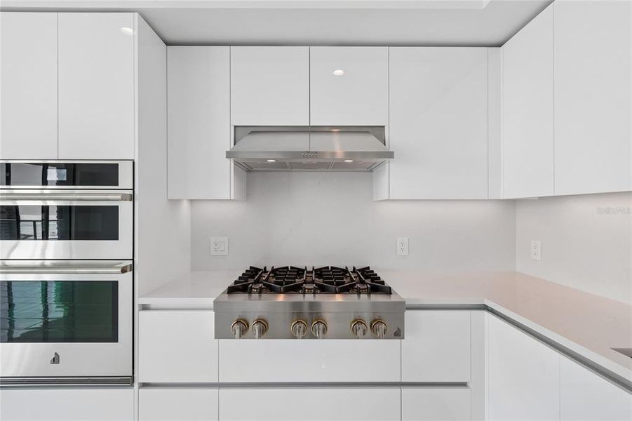
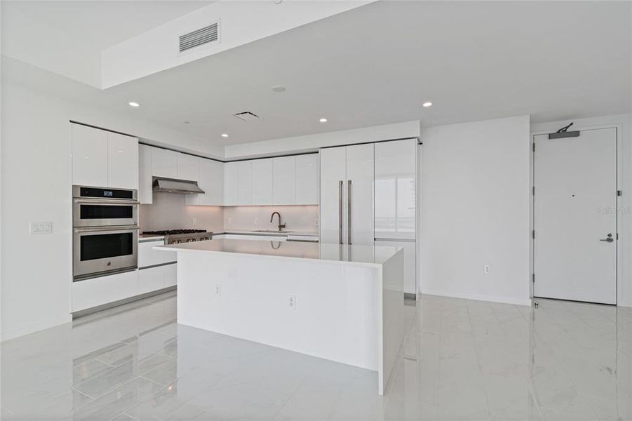
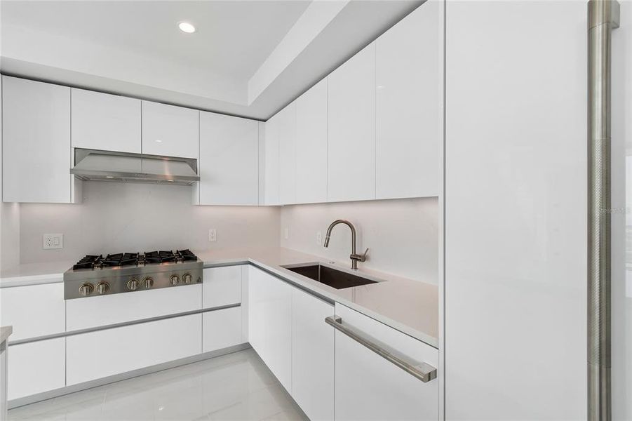
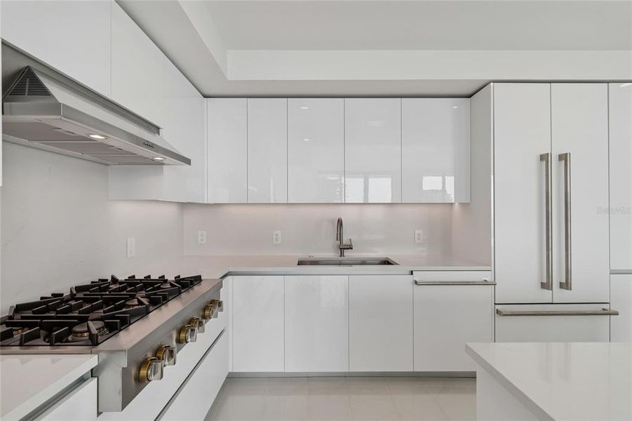
Custom upgrades include high-gloss porcelain tile flooring throughout, a built-in under-counter wine refrigerator, custom high-gloss paneled refrigerator and dishwasher seamlessly integrated with the European cabinetry, a dramatic 60-inch illuminated touch-light medicine cabinet in the primary bath, a custom glass shower enclosure in the guest ensuite, & all terrace sliders pre-wired for low-voltage electric blinds. The open-concept kitchen combines style & functionality with sleek European cabinetry, quartz countertops with full-height backsplash, JennAir appliances, & a large island designed for entertaining while maximizing water views. The spacious primary suite features a spa-inspired bathroom highlighted by a spectacular 9-foot custom walk-in shower featuring dual rain shower heads, wall-mounted shower systems, & handheld sprays at each end. Additional features include two HVAC systems for enhanced comfort and efficiency.
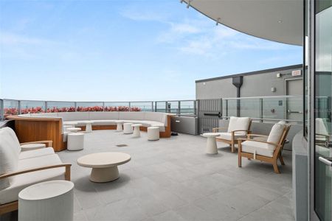
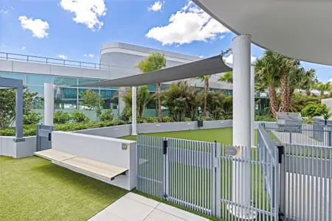
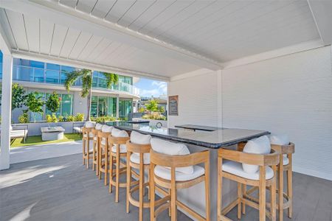
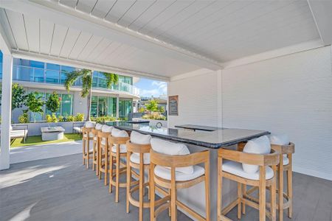
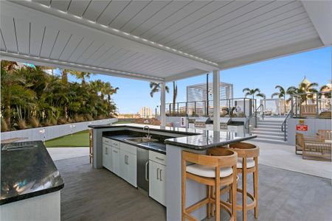
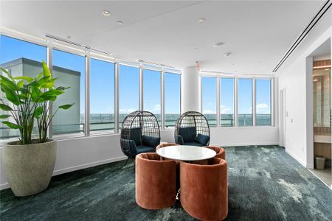
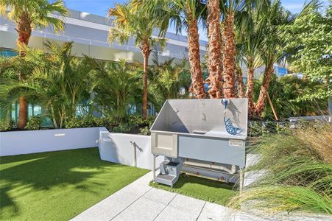
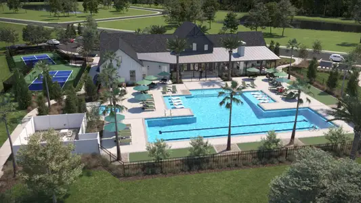
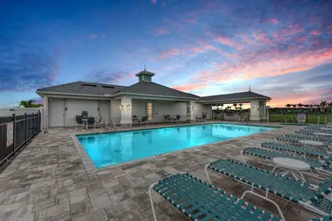
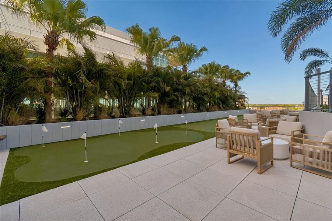
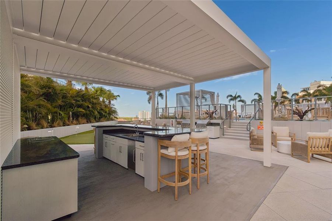
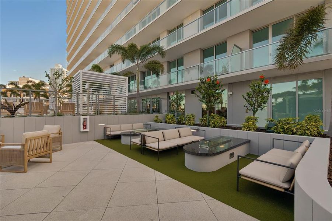
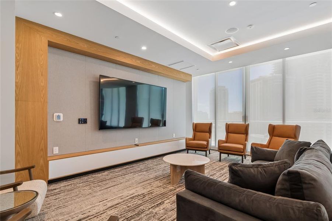
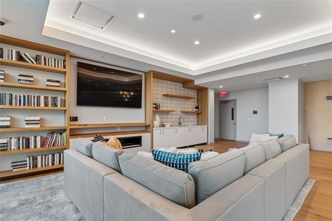
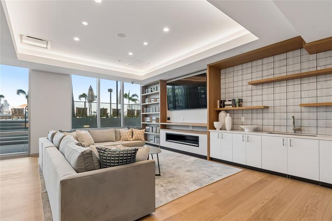
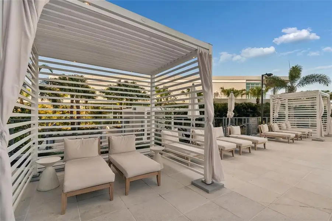
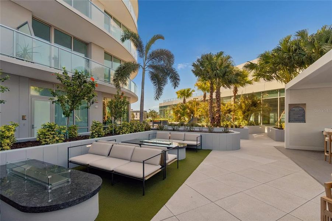
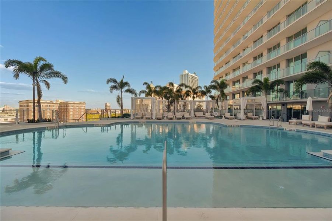
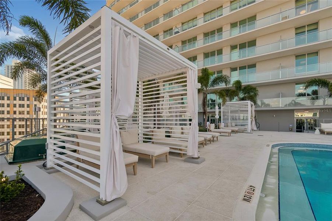
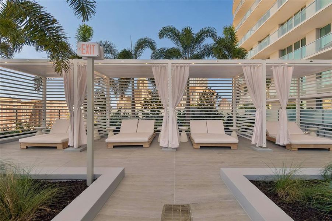
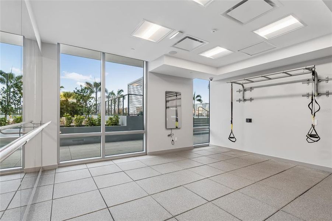
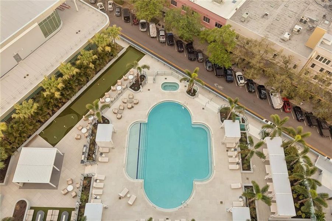
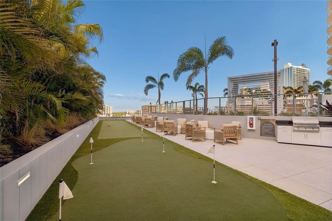
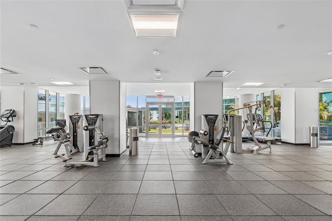
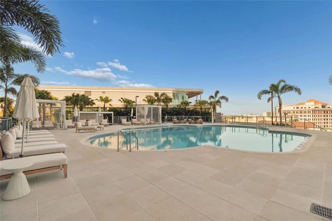
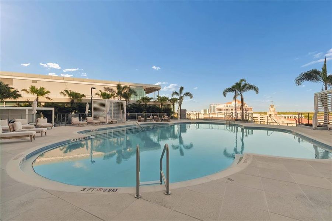
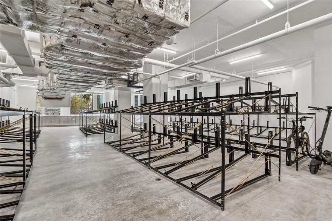
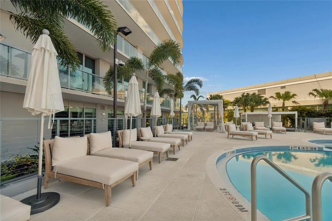
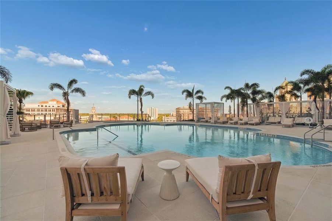
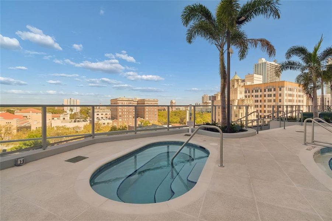

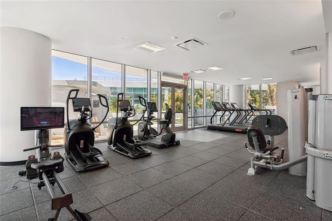
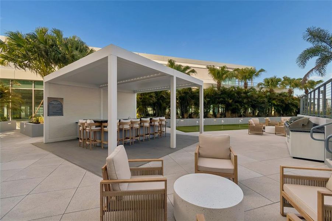
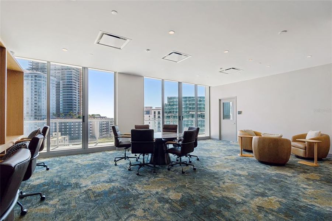
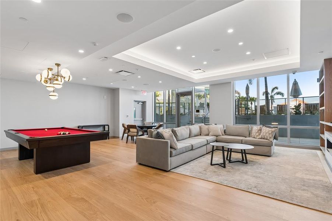
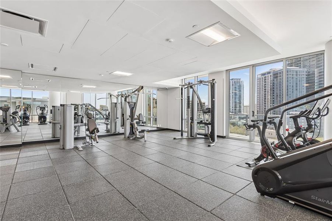
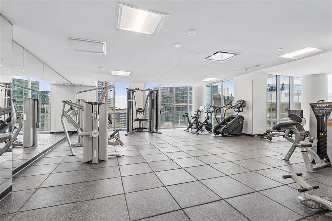
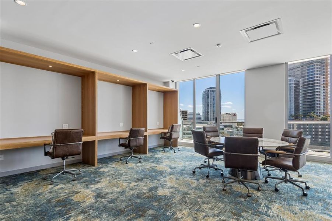
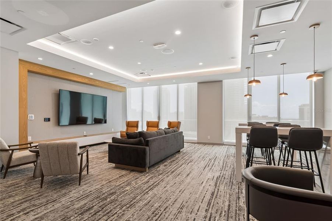
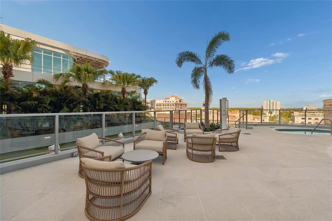
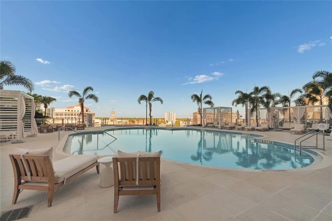
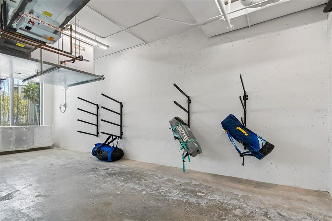
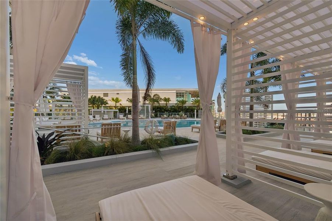
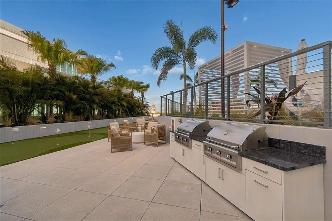
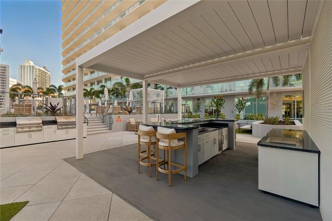
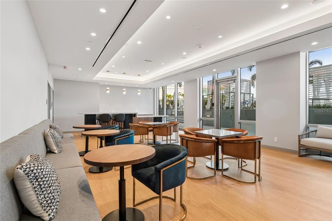
This residence is further distinguished by the rare convenience of two parking spaces—one dedicated self-parking space plus an additional valet space—along with a climate-controlled storage unit. Ownership includes over 36,000 square feet of resort-style amenities, including a resort-style pool deck with cabanas & spa, fitness center, coworking spaces, private dining room, theater lounge, dog park, bocce ball court, and the breathtaking 46th-floor Sky Lounge & Observation Deck with panoramic Tampa Bay views. The pet-friendly community allows up to two dogs with generous size allowances—a rare benefit in luxury downtown living.
Steps from the waterfront, St. Pete Pier, acclaimed dining, shopping, & cultural venues, this highly upgraded residence offers an exceptional opportunity to enjoy luxury living in one of the city's most iconic new addresses.
MICHAEL SAUNDERS & COMPANY, MLS TB8494657
Information last verified by Jome: Yesterday at 9:56 AM (August 29, 2026)
 Home highlights

MacDill AFB offers secure housing, top-rated schools, and abundant amenities in vibrant South Tampa.
 Community Pool
 Club House
 Dog Park
 Fitness Center/Exercise Area
 Gated Community
Book your tour. Save an average of $18,473. We'll handle the rest.
We collect exclusive builder offers, book your tours, and support you from start to housewarming.
- Confirmed tours
- Get matched & compare top deals
- Expert help, no pressure
- No added fees
Estimated value based on Jome data, T&C apply
Home details
- Property status:
- Move-in ready
- Neighborhood:
- Downtown
- Size:
- 1,921 sqft
- Stories:
- 46
- Beds:
- 2
- Baths:
- 3
- Half baths:
- 1
- Garage spaces:
- 2
- Facing direction:
- Southeast
Construction details
- Year Built:
- 2026
- Roof:
- Concrete Roofing
Home features & finishes
- Construction Materials:
- Concrete
- Cooling:
- Central Air
- Flooring:
- Tile Flooring
- Garage/Parking:
- GarageAttached Garage
- Interior Features:
- Ceiling-HighWalk-In ClosetSliding Doors
- Kitchen:
- Wine RefrigeratorDishwasherMicrowave OvenOvenRefrigeratorDisposalBuilt-In OvenCooktop
- Laundry facilities:
- DryerWasherLaundry Facilities In Closet
- Pets:
- Dog(s) Only Allowed
- Property amenities:
- BalconyDeckStorage Building
- Rooms:
- Family Room

Get a consultation with our New Homes Expert
- See how your home builds wealth
- Plan your home-buying roadmap
- Discover hidden gems
Utility information
- Heating:
- Water Heater, Central Heating
- Sewer:
- Public Sewer
- Utilities:
- Electricity Available, Natural Gas Available, Cable Available, Water Available
- Water source:
- Public
Community amenities
- City View
- Dog Park
- Fitness Center/Exercise Area
- Club House
- Gated Community
- Community Pool
- Security Guard/Safety Office
- Waterfront View
Neighborhood
Home address
- Neighborhood:
- Downtown
- City:
- St. Petersburg
Schools in Pinellas County School District
- Grades 08-12Charterpinellas mycroschool of integrated academics and technologie0.4 mi840 third ave s1/10

GreatSchools’ Summary Rating calculation is based on 4 of the school’s themed ratings, including test scores, student/academic progress, college readiness, and equity. This information should only be used as a reference. Jome is not affiliated with GreatSchools and does not endorse or guarantee this information. Please reach out to schools directly to verify all information and enrollment eligibility. Data provided by GreatSchools.org © 2025
Places of interest
Getting around
14 nearby routes: 14 bus, 0 rail, 0 otherAir quality
Noise level
A Soundscore™ rating is a number between 50 (very loud) and 100 (very quiet) that tells you how loud a location is due to environmental noise.
Natural hazards risk
Provided by FEMA

Considering this home?
Our expert will guide your tour, in-person or virtual
Need more information?
Text or call (888) 545-5198
Financials
Estimated monthly payment
Let us help you find your dream home
How many bedrooms are you looking for?
Similar homes nearby
Recently added communities in this area
Nearby communities in St. Petersburg
New homes in nearby cities
More New Homes in St. Petersburg, FL

MICHAEL SAUNDERS & COMPANY, MLS TB8494657
Based on information submitted to the MLS GRID as of 10/21/2024 2:31 PM CDT. All data is obtained from various sources and may not have been verified by broker or MLS GRID. Supplied Open House Information is subject to change without notice. All information should be independently reviewed and verified for accuracy. Properties may or may not be listed by the office/agent presenting the information. Some IDX listings have been excluded from this website. Properties displayed may be listed or sold by various participants in the MLS. IDX information is provided exclusively for personal, non-commercial use, and may not be used for any purpose other than to identify prospective properties consumers may be interested in purchasing. Information is deemed reliable but not guaranteed. Use of the MLS GRID Data may be subject to an end user license agreement prescribed by the Member Participant’s applicable MLS if any and as amended from time to time. The Digital Millennium Copyright Act of 1998, 17 U.S.C. § 512 (the “DMCA”) provides recourse for copyright owners who believe that material appearing on the Internet infringes their rights under U.S. copyright law. If you believe in good faith that any content or material made available in connection with our website or services infringes your copyright, you (or your agent) may send us a notice requesting that the content or material be removed, or access to it blocked. Notices must be sent in writing by email to DMCAnotice@MLSGrid.com. The DMCA requires that your notice of alleged copyright infringement include the following information: (1) description of the copyrighted work that is the subject of claimed infringement; (2) description of the alleged infringing content and information sufficient to permit us to locate the content; (3) contact information for you, including your address, telephone number and email address; (4) a statement by you that you have a good faith belief that the content in the manner complained of is not authorized by the copyright owner, or its agent, or by the operation of any law; (5) a statement by you, signed under penalty of perjury, that the information in the notification is accurate and that you have the authority to enforce the copyrights that are claimed to be infringed; and (6) a physical or electronic signature of the copyright owner or a person authorized to act on the copyright owner’s behalf. Failure to include all of the above information may result in the delay of the processing of your complaint. Listing Information presented by local MLS brokerage: NewHomesMate LLC, DBA Jome (888) 545-5198
Read moreLast checked Aug 30, 3:10 am
- Jome
- New homes search
- Florida
- Tampa Bay Area
- Pinellas County
- St. Petersburg
- 400 Central Ave, Unit 2505, St. Petersburg, FL 33701