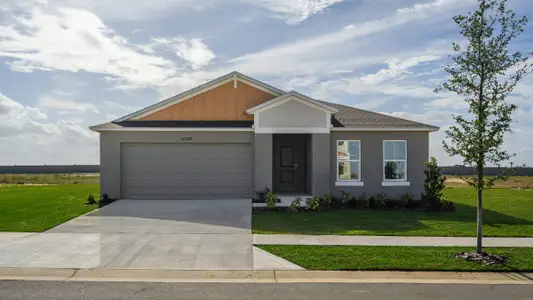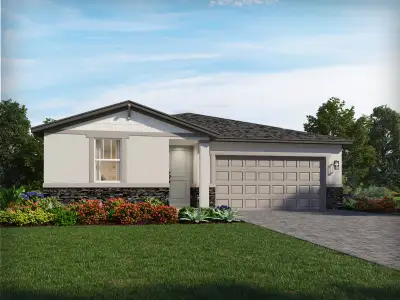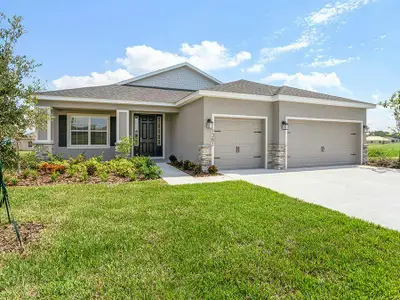
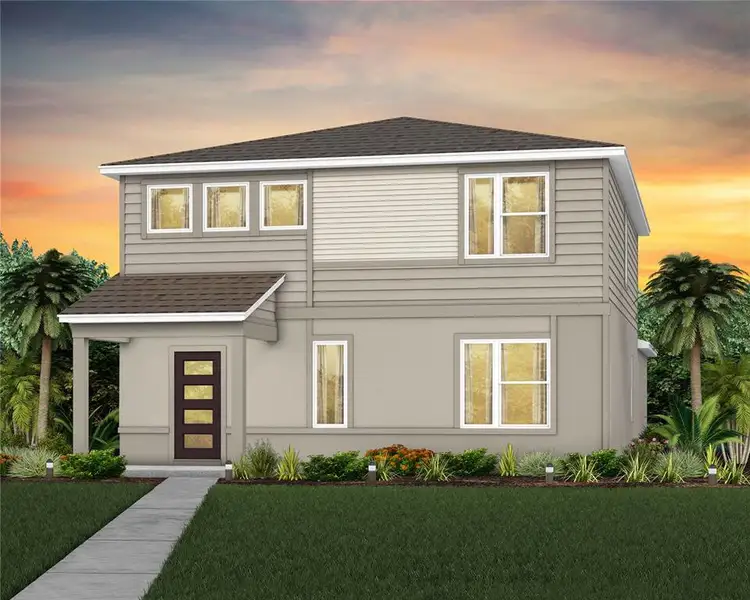
- 4 bd
- 3 ba
- 2,365 sqft
5661 Swaying Blossom Aly, Clermont, FL 34714
- Single-Family
- $240.86/sqft
- $85/monthly HOA
- East facing
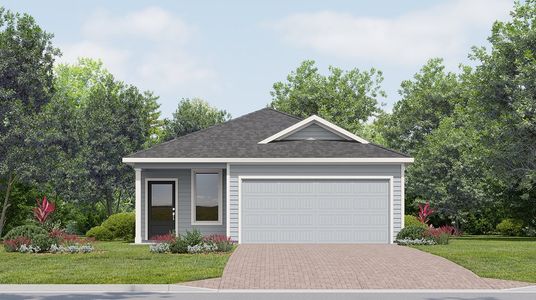
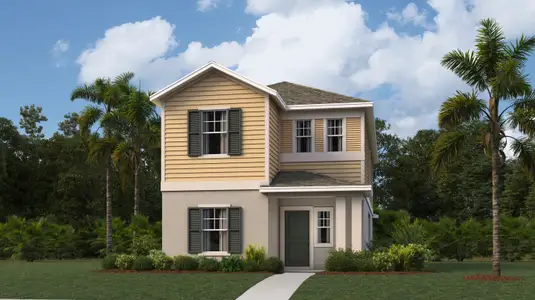
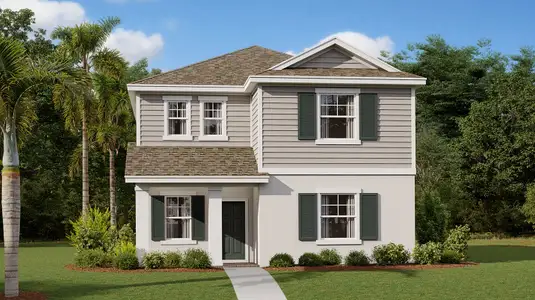
New Homes for Sale Near 5661 Swaying Blossom Aly, Clermont, FL 34714
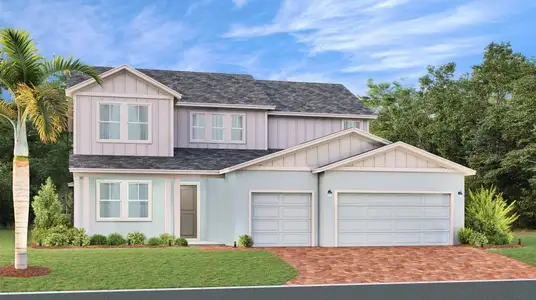
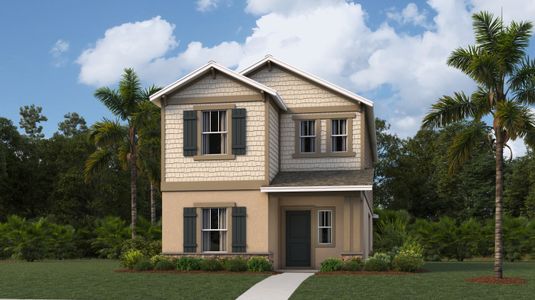
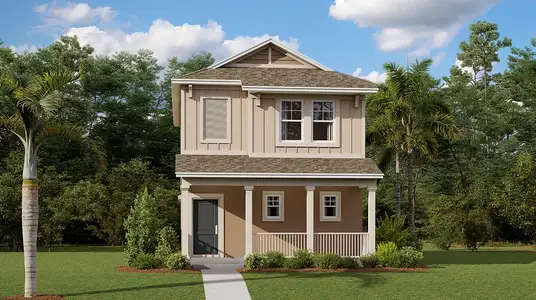
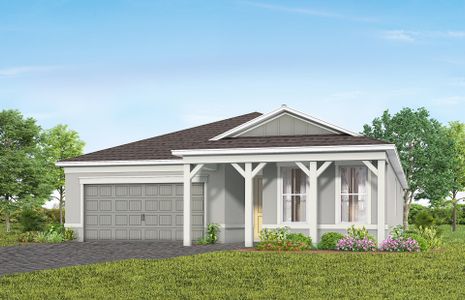
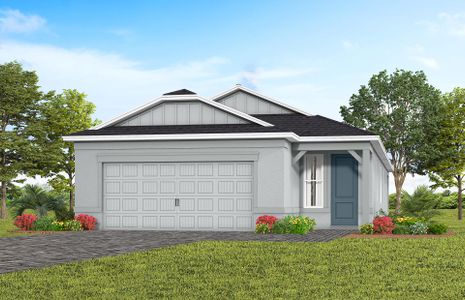
About this Home
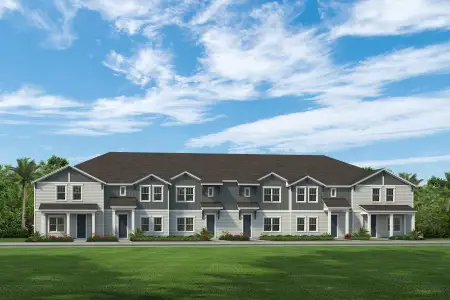
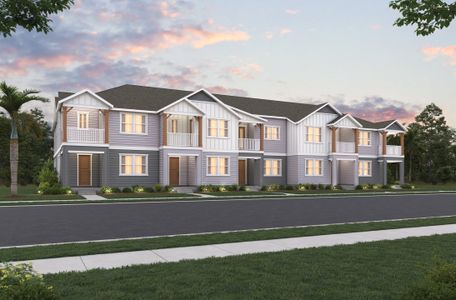
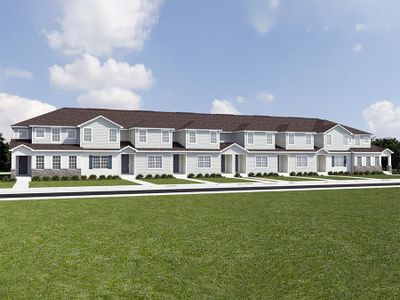
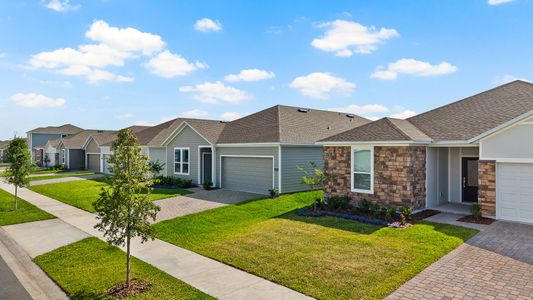
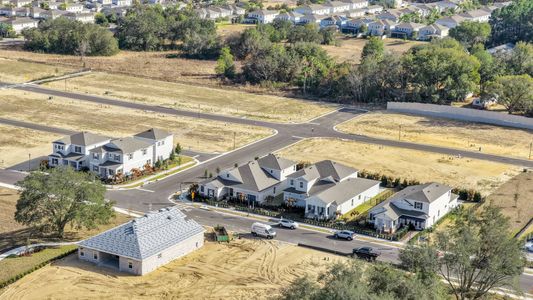

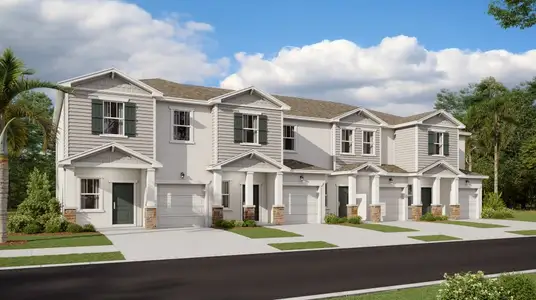
Welcome to Parkside Trails! Explore the charm of this premier Clermont location, offering exclusive amenities and quick access to shopping, dining, and entertainment. With a mix of new construction, single-family and townhomes, plus a variety of exclusive amenities, families will love coming home.
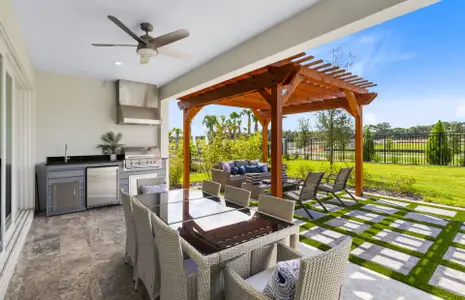
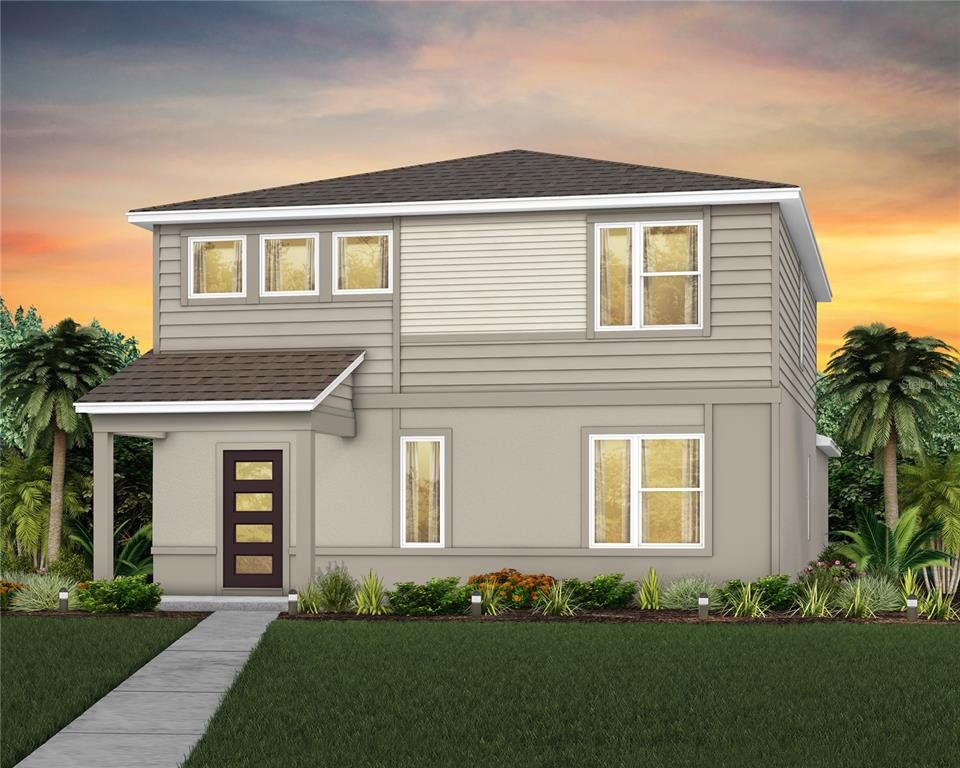
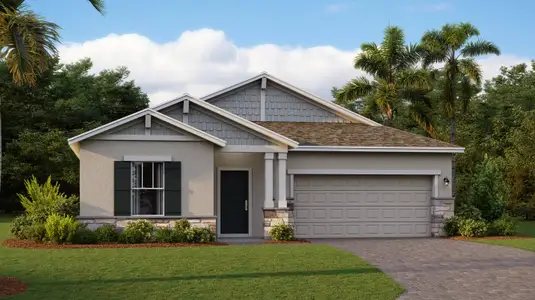
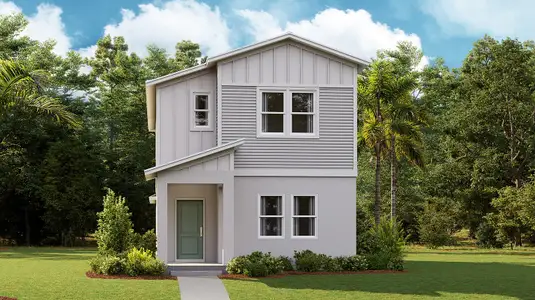
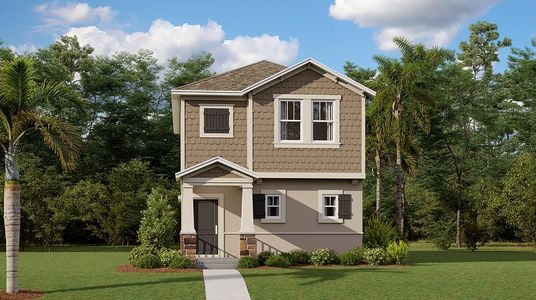
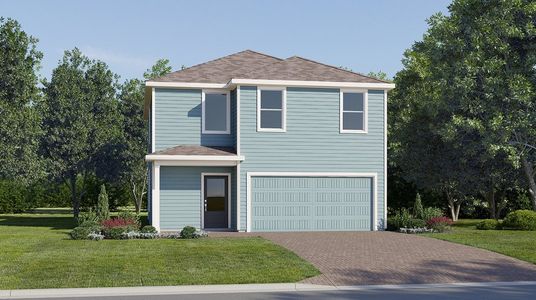
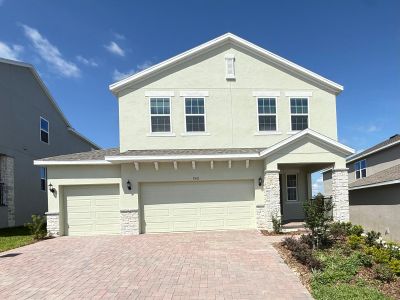
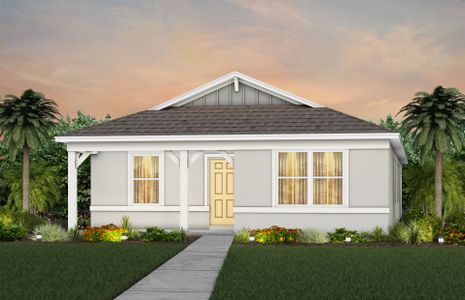
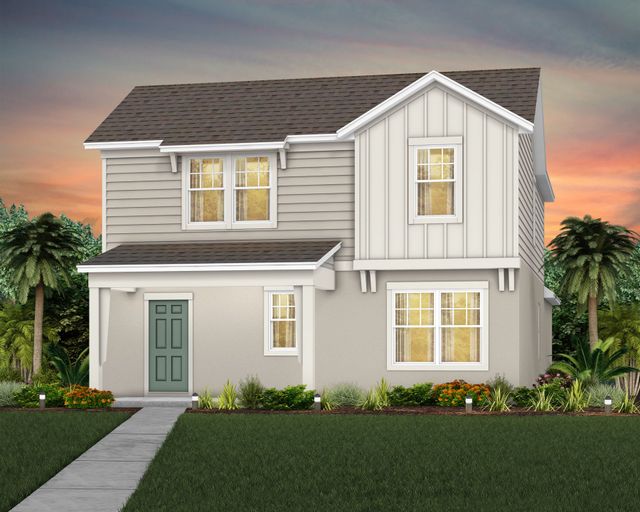
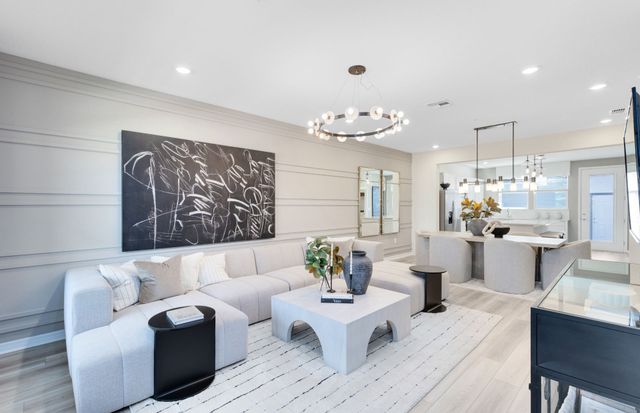
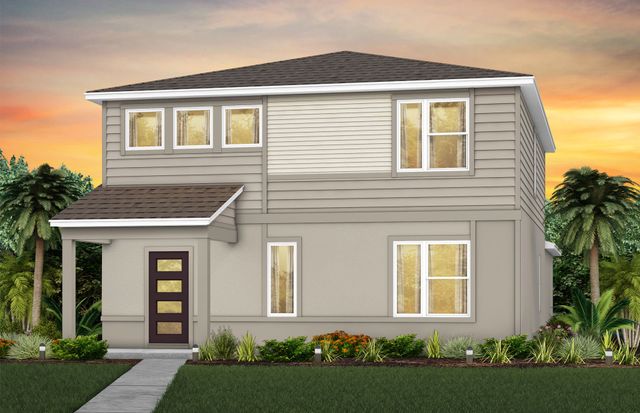


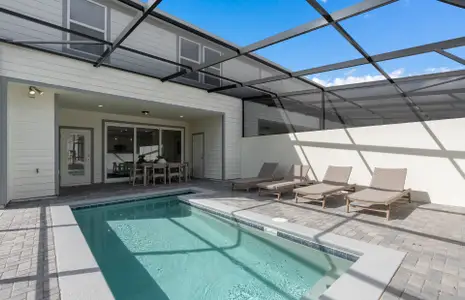

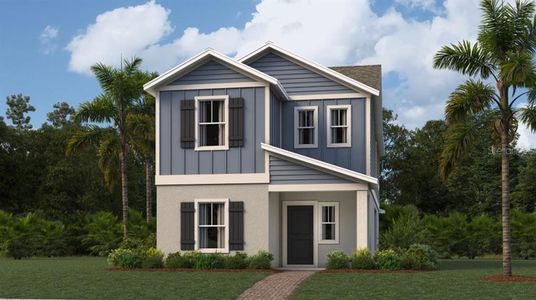
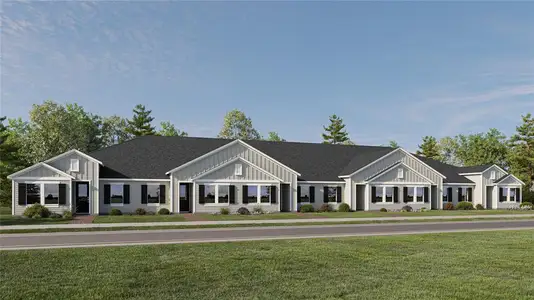

Welcome to the luxurious Mabel bungalow, a stunning new construction that perfectly blends modern design with everyday convenience. This Modern-inspired home offers 4 bedrooms, 3 bathrooms, a loft, a covered lanai, and a 2-car detached rear-load garage. Upon entry, you'll be greeted by a grand foyer with ample storage, including two closets, leading into an open-concept living space. A private hallway off the foyer offers a guest bedroom and full bath, creating an ideal space for visitors. The heart of the home unfolds into a spacious kitchen, café, and gathering room, with seamless access to the covered lanai—ideal for indoor-outdoor living. The chef’s kitchen is a true standout, featuring a large center island, corner walk-in pantry, and stainless-steel Whirlpool appliances. Elegant Tilden Admiral cabinetry, decorative tile backsplash, and Pietra quartz countertops complete the space, ensuring both style and functionality. Upstairs, the luxurious owner’s suite provides the perfect retreat, tucked at the rear of the home for ultimate privacy. The spa-inspired en suite bathroom boasts a frameless glass-enclosed shower, a quartz-topped dual vanity, and a spacious walk-in closet, creating a sanctuary for relaxation. Two additional bedrooms, sharing their own dedicated hallway, offer added privacy and comfort, while a full bathroom serves the space. The second floor also includes two linen closets, a laundry room, and a large loft area—ideal for flexible living. Thoughtful luxury touches throughout the home include tile flooring on the first floor (except the first-floor bedroom, which features plush, stain-resistant Shaw brand carpeting and the bathroom which is tile), carpeting on the staircase and second-floor bedrooms, and tile in the bathrooms and laundry room. For added convenience from day one, this home comes complete with pre-wiring for pendant lighting, 2" faux wood blinds, as well as a washer and dryer! This exquisite home offers the ultimate in luxury, convenience, and modern design—everything you need to live and relax in style.
May also be listed on the Pulte Homes website
Information last verified by Jome: Saturday at 9:35 AM (September 12, 2026)
Home details
- Property status:
- Sold
- Lot size (acres):
- 0.15
- Size:
- 2,365 sqft
- Stories:
- 2
- Beds:
- 4
- Baths:
- 3
- Garage spaces:
- 2
- Facing direction:
- East
Construction details
- Builder Name:
- Pulte Homes
- Year Built:
- 2026
- Roof:
- Shingle Roofing
Home features & finishes
- Construction Materials:
- StuccoWood FrameBlock
- Cooling:
- Central Air
- Flooring:
- Carpet FlooringTile Flooring
- Foundation Details:
- Slab
- Garage/Parking:
- Door OpenerGarageRear Entry Garage/ParkingAttached Garage
- Home amenities:
- InternetGreen Construction
- Interior Features:
- Walk-In ClosetBlindsSliding DoorsLoft
- Kitchen:
- DishwasherMicrowave OvenRefrigeratorDisposalQuartz countertopBacksplashKitchen Range
- Laundry facilities:
- DryerWasherUtility/Laundry Room
- Lighting:
- Exterior LightingLightingStreet Lights
- Pets:
- Pets Allowed
- Property amenities:
- SidewalkLandscapingLanaiIrrigationSmart Home SystemPorch
- Rooms:
- KitchenDining RoomFamily RoomOpen Concept FloorplanPrimary Bedroom Upstairs
- Security system:
- Smart Video DoorbellSmoke Detector
Utility information
- Heating:
- Electric Heating, Heat Pump, Thermostat, Water Heater, Central Heating
- Sewer:
- Public Sewer
- Utilities:
- Electricity Available, Underground Utilities, Phone Available, HVAC, Cable Available, Water Available
- Water source:
- Public
Community details
Parkside Trails
by Pulte Homes, Clermont, FL
- 3 homes
- 24 plans
- 1,652 - 4,272 sqft
View Parkside Trails details
Community amenities
- Playground
- Fitness Center/Exercise Area
- Club House
- Tennis Courts
- Community Pool
More homes in Parkside Trails
- Home at address 4600 Orchard View Aly, Clermont, FL 34714
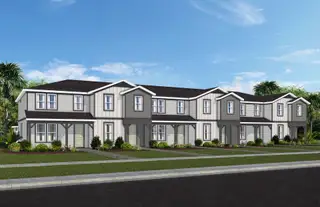
$444,990
Move-in ready- 4 bd
- 3 ba
- 1,847 sqft
4600 Orchard View Aly, Clermont, FL 34714
 Floor plans in Parkside Trails

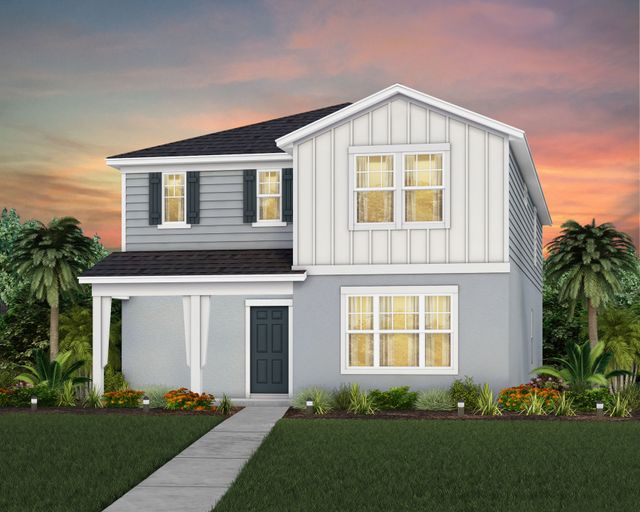

About the builder - Pulte Homes

- 282communities on Jome
- 1,510homes on Jome
Neighborhood
Home address
Schools in Lake County School District

GreatSchools’ Summary Rating calculation is based on 4 of the school’s themed ratings, including test scores, student/academic progress, college readiness, and equity. This information should only be used as a reference. Jome is not affiliated with GreatSchools and does not endorse or guarantee this information. Please reach out to schools directly to verify all information and enrollment eligibility. Data provided by GreatSchools.org © 2025
Places of interest
Getting around
Air quality
Noise level
A Soundscore™ rating is a number between 50 (very loud) and 100 (very quiet) that tells you how loud a location is due to environmental noise.
Financials
Nearby communities in Clermont




Homes in Clermont by Pulte Homes

Recently added communities in this area
Other Builders in Clermont, FL







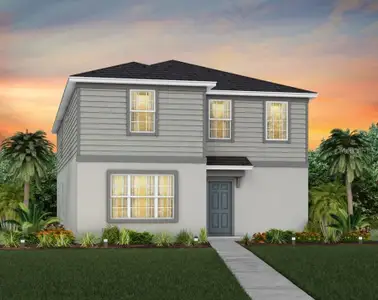
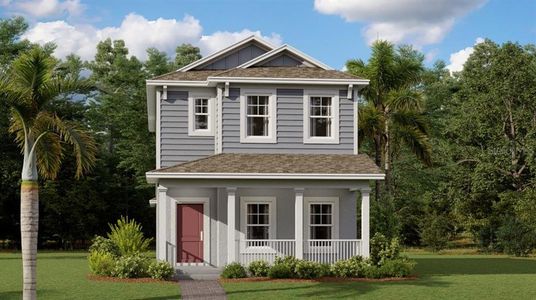
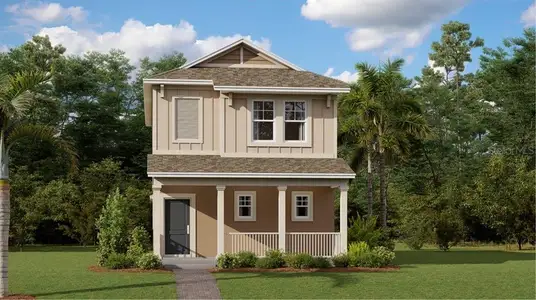
Nearby sold homes
New homes in nearby cities
More New Homes in Clermont, FL
- Jome
- New homes search
- Florida
- Greater Orlando Area
- Lake County
- Clermont
- Parkside Trails
- 5661 Swaying Blossom Aly, Clermont, FL 34714