![_rend_maxwell_laundry_f1_11_6_25[1]](https://img.jome.com/images/height_600/plain/listing_image/48ae479e6e4479ec197f0d483b7c74ab2902776e9d63d2efbca0bc0534411f71.jpg "_rend_maxwell_laundry_f1_11_6_25[1]")
![_maxwell_kitchen_1of2_f1_11_6_25[1]](https://img.jome.com/images/height_600/plain/listing_image/a5f0ba14f1a288961d45e9948f4e0e0c363f4385bc77c7d73cb46a40a03271a9.jpg "_maxwell_kitchen_1of2_f1_11_6_25[1]")
Book your tour. Save an average of $18,473. We'll handle the rest.
We collect exclusive builder offers, book your tours, and support you from start to housewarming.
- Confirmed tours
- Get matched & compare top deals
- Expert help, no pressure
- No added fees
Estimated value based on Jome data, T&C apply
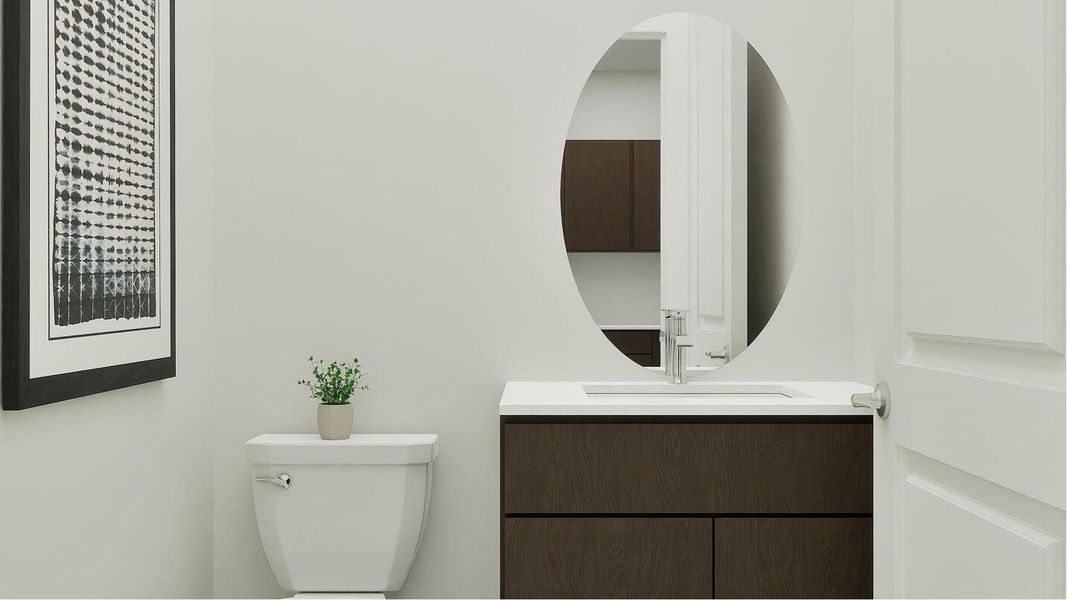
![_rend_maxwell_bath4_f1_11_6_25[1]](https://img.jome.com/images/height_600/plain/listing_image/b78a692d59f629c35f41f3f5a884ee05578a111234dbacbdda82ebaea12b7766.jpg "_rend_maxwell_bath4_f1_11_6_25[1]")
![rend_maxwell_bath2_f1_base1[1]](https://img.jome.com/images/height_600/plain/listing_image/3534f8abca4e7b5ff6020f9a20d3156bbf0fef73babcfb397e2e2555233d8405.jpg "rend_maxwell_bath2_f1_base1[1]")
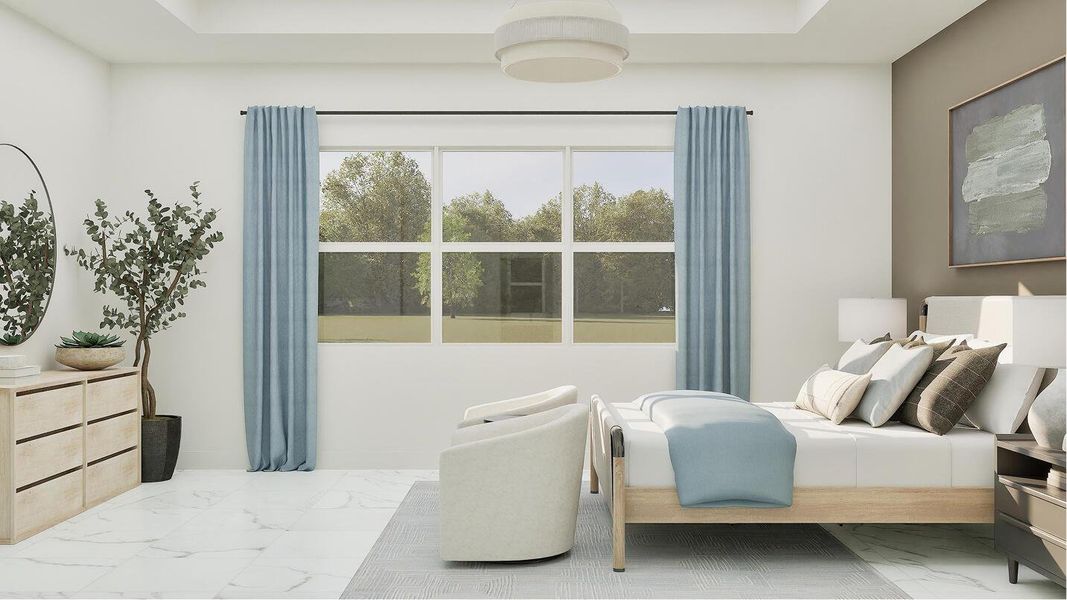
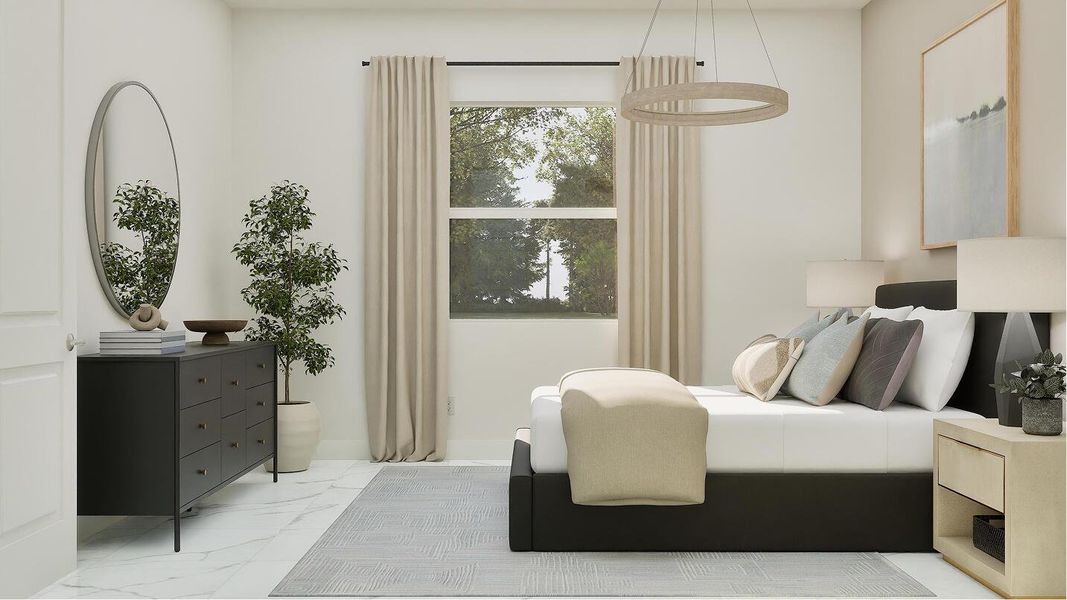
![_rend_maxwell_bed4_1of2_f1_11_6_25[1]](https://img.jome.com/images/height_600/plain/listing_image/caee3cb4f4f9f310a5dd06421a8f67b977b4aeb46d0d15d3702e86fafd25015c.jpg "_rend_maxwell_bed4_1of2_f1_11_6_25[1]")
- 4 bd
- 4.5 ba
- 2,974 sqft
10133 Royal Ascot Ave, Lake Worth, FL 33449
Why tour with Jome?
- No pressure toursTour at your own pace with no sales pressure
- Expert guidanceGet insights from our home buying experts
- Exclusive accessSee homes and deals not available elsewhere
Jome is featured in


- Single-Family
- Ready by September 2026
- $437.91/sqft
- $445/monthly HOA
Builder deals available
- TOP-TIER DEAL
FHA 30 Year Fixed
$96,990 est. value- Rate buydown from 3.99% (1–5 year) with 7.077% APR, 3.5% down payment, and 680 credit score
- Paid Closing Costs in addition to discount points paid to lower the rate.
Any loan type
$0 est. value- $30,000 price discount
Deals may change and are not guaranteed. Some deals apply to specific homes or plans. Not a financing offer. Eligibility varies by lender. Please verify details.
Home description
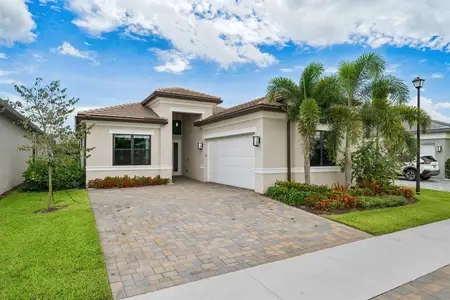
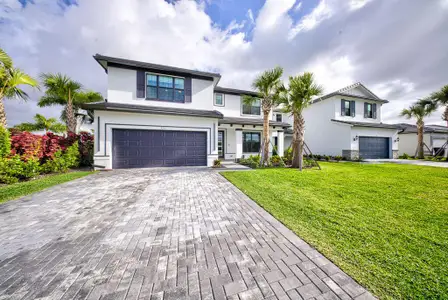
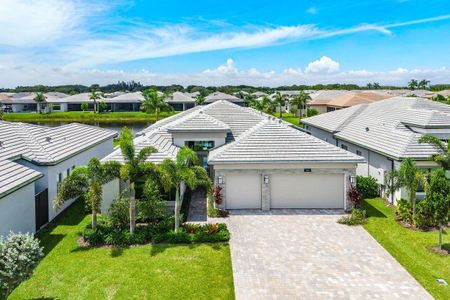
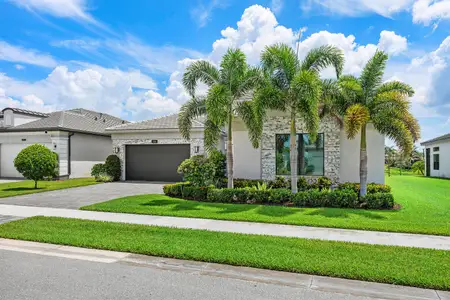
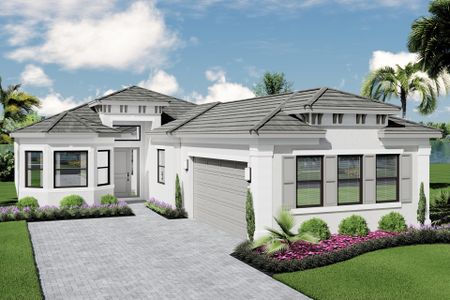
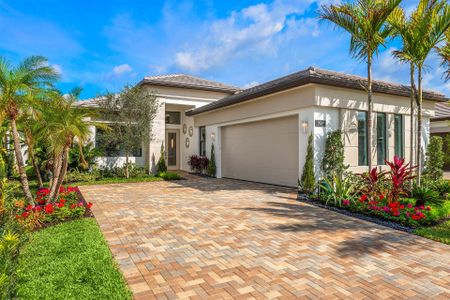
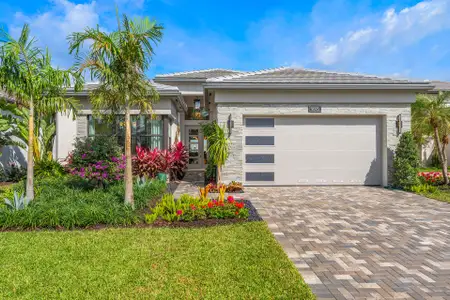
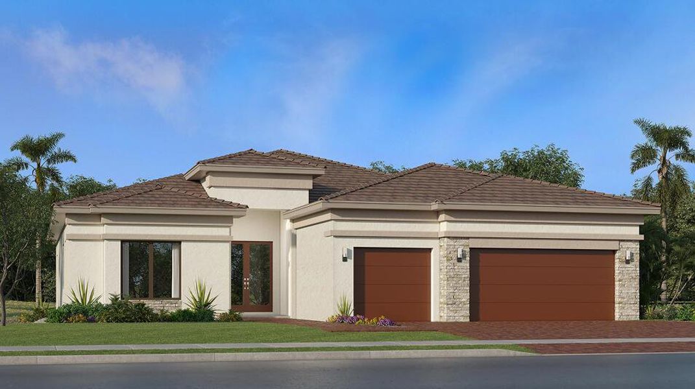
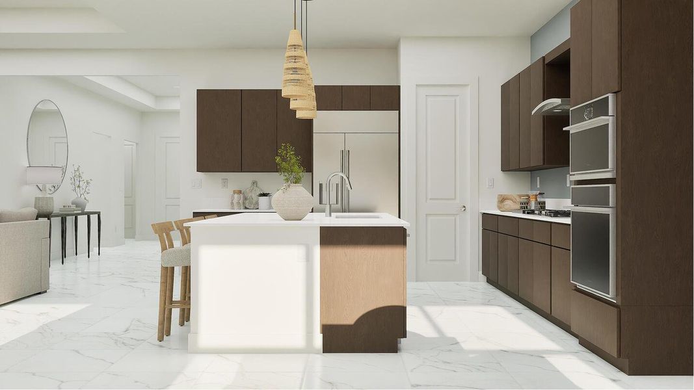
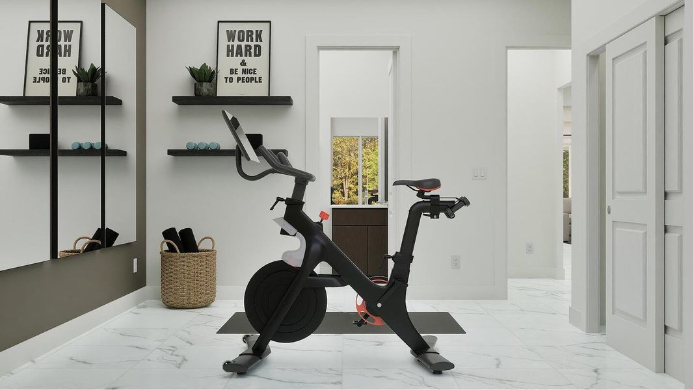
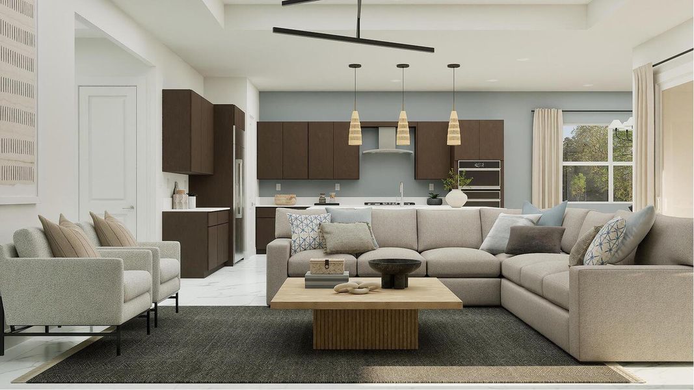
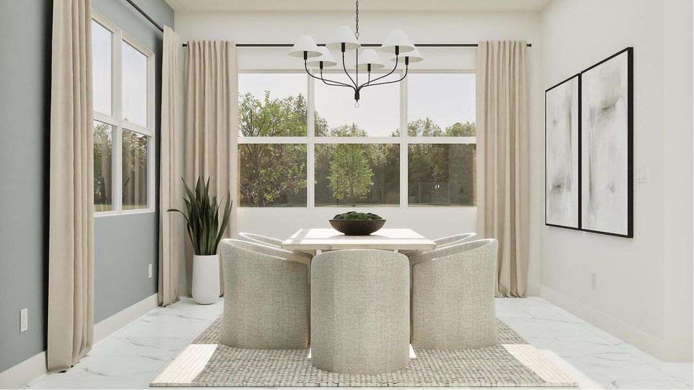
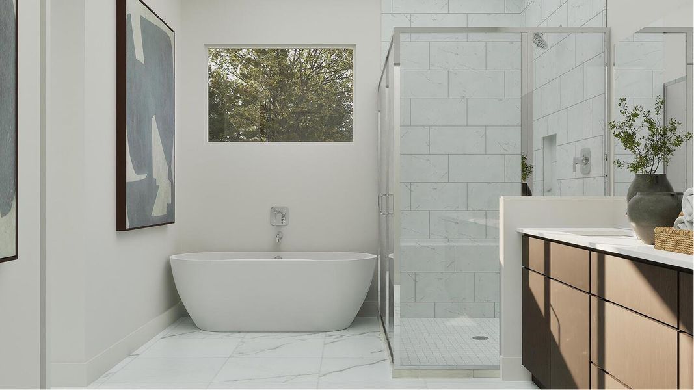
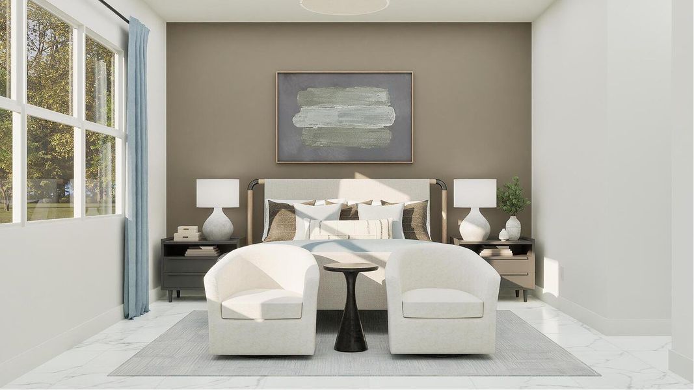
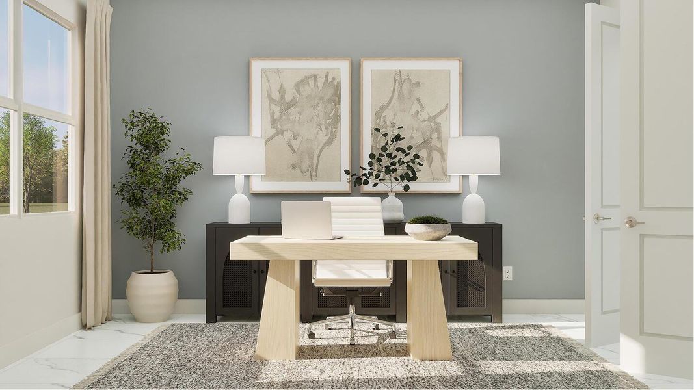
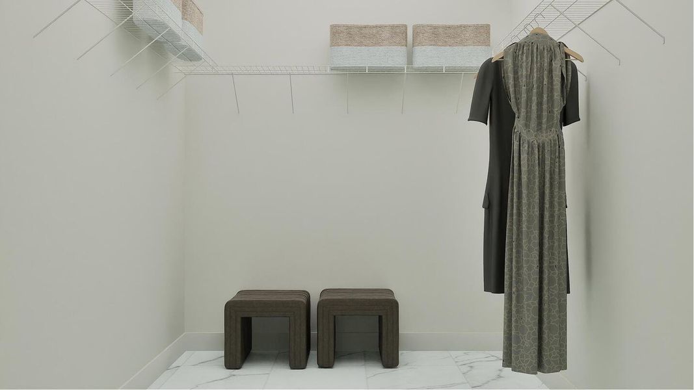
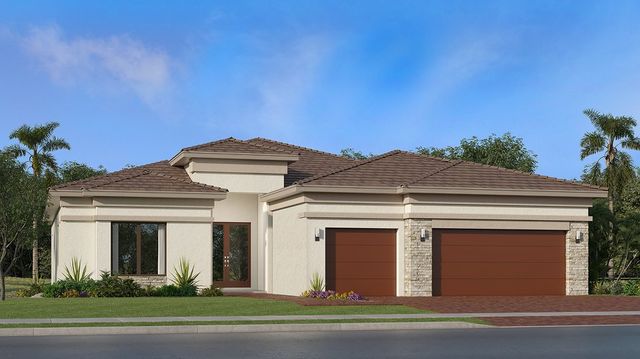
Providing the luxury of space, this new single-story home delivers the promise of modern living and comfort. Off the foyer is a secluded study ideal for remote work, while down the hallway is cohesive open layout between the modern kitchen, sunny dining room and sprawling Great Room. Nearby is a spacious lanai for outdoor relaxation. All four bedrooms in the home come complete with a private en-suite bathroom, including the lavish owner's suite with a spa-style soaking tub and split walk-in closets.
Lennar Realty, MLS B26016283
May also be listed on the Lennar website
Information last verified by Jome: Today at 12:04 AM (August 26, 2026)
 Home highlights
 Community Pool
 Club House
 Gated Community
Book your tour. Save an average of $18,473. We'll handle the rest.
We collect exclusive builder offers, book your tours, and support you from start to housewarming.
- Confirmed tours
- Get matched & compare top deals
- Expert help, no pressure
- No added fees
Estimated value based on Jome data, T&C apply
Home details
- Property status:
- Under construction
- Collection:
- Whitmore Estates: The Kensington
- Size:
- 2,974 sqft
- Stories:
- 1
- Beds:
- 4
- Baths:
- 4
- Half baths:
- 1
- Garage spaces:
- 3
- Facing direction:
- South
Construction details
- Builder Name:
- Lennar
- Completion Date:
- September, 2026
- Year Built:
- 2026
- Roof:
- Shingle Roofing
Home features & finishes
- Appliances:
- Ice Maker
- Construction Materials:
- Concrete
- Cooling:
- Central Air
- Flooring:
- Wood FlooringTile Flooring
- Garage/Parking:
- ParkingGarageAttached Garage
- Interior Features:
- Walk-In ClosetFoyerPantryLibrarySeparate ShowerDouble Vanity
- Kitchen:
- DishwasherOvenRefrigeratorDisposalDouble SinkSelf Cleaning OvenFreezerKitchen Island
- Laundry facilities:
- DryerWasherUtility/Laundry Room
- Pets:
- Pets AllowedPets Allowed with Breed RestrictionsCat(s) Only AllowedDog(s) Only Allowed
- Property amenities:
- PoolLanaiOutdoor LivingPorch
- Rooms:
- Great RoomPrimary Bedroom On MainKitchenDen RoomPowder RoomOffice/StudyDining RoomPrimary Bedroom Downstairs
- Security system:
- Fire Alarm SystemSmoke Detector

Get a consultation with our New Homes Expert
- See how your home builds wealth
- Plan your home-buying roadmap
- Discover hidden gems
Utility information
- Heating:
- Central Heating
- Sewer:
- Public Sewer
- Utilities:
- Electricity Available, Cable Available, Water Available
- Water source:
- Public
Community details

Whitmore Estates
by Lennar, Wellington, FL
- 12 homes
- 9 plans
- 2,974 - 6,698 sqft
View Whitmore Estates details
Community amenities
- Club House
- Gated Community
- Community Pool
More homes in Whitmore Estates
- Home at address 10181 Royal Ascot Ave, Lake Worth, FL 33449
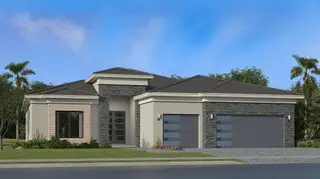
Maxwell
SavingsWhitmore Estates: The Kensington
$1,326,395
- 4 bd
- 4.5 ba
- 2,974 sqft
10181 Royal Ascot Ave, Lake Worth, FL 33449
- Home at address 7641 Bridle Trail Wy, Lake Worth, FL 33449
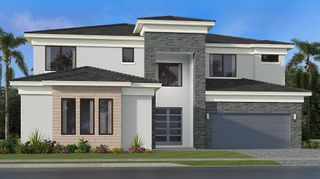
Sussex
SavingsWhitmore Estates: The Kensington
$1,367,720
- 5 bd
- 4.5 ba
- 4,350 sqft
7641 Bridle Trail Wy, Lake Worth, FL 33449
- Home at address 10169 Royal Ascot Ave, Lake Worth, FL 33449
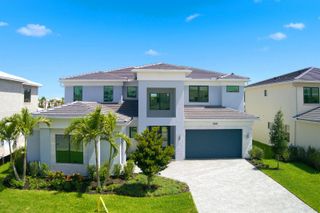
Versailles
SavingsWhitmore Estates: The Kensington
$1,471,848
- 5 bd
- 6 ba
- 4,665 sqft
10169 Royal Ascot Ave, Lake Worth, FL 33449
- Home at address 10151 Royal Ascot Ave, Lake Worth, FL 33449
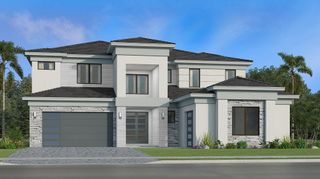
Versailles
SavingsWhitmore Estates: The Kensington
$1,557,885
- 5 bd
- 5.5 ba
- 4,665 sqft
10151 Royal Ascot Ave, Lake Worth, FL 33449
- Home at address 10199 Royal Ascot Ave, Lake Worth, FL 33449
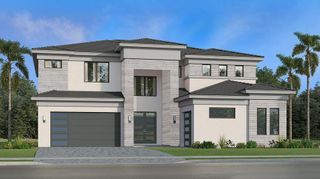
Cambridge
SavingsWhitmore Estates: The Kensington
$1,601,025
- 5 bd
- 5 ba
- 4,056 sqft
10199 Royal Ascot Ave, Lake Worth, FL 33449
- Home at address 10140 Royal Ascot Ave, Lake Worth, FL 33449
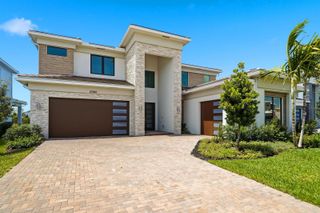
Versailles
SavingsWhitmore Estates: The Kensington
$1,640,824
- 5 bd
- 6 ba
- 4,665 sqft
10140 Royal Ascot Ave, Lake Worth, FL 33449
 Floor plans in Whitmore Estates
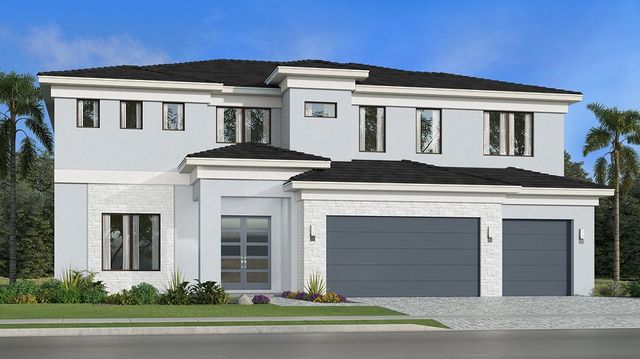
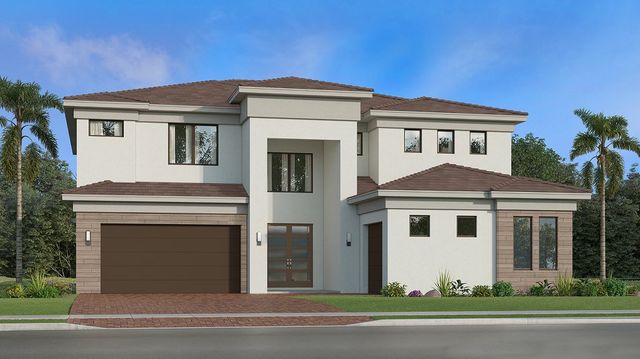

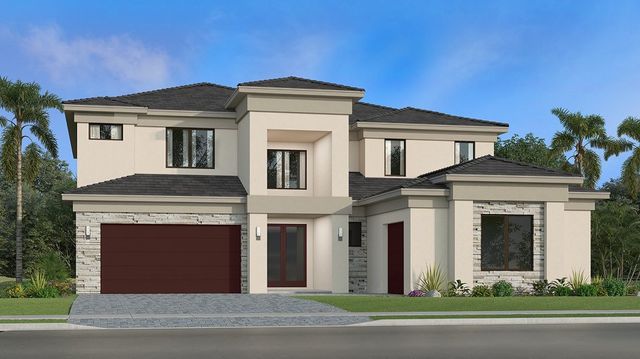
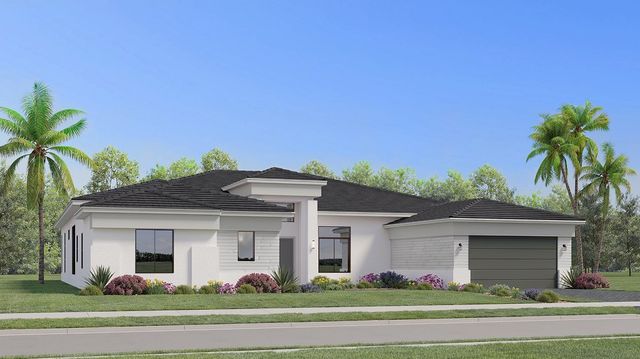
About the builder - Lennar

- 2,005communities on Jome
- 7,624homes on Jome
Neighborhood
Home address
- City:
- Lake Worth
- County:
- Palm Beach
- Zip Code:
- 33449
Schools in Palm Beach County School District
- Grades 06-08Publicwest boynton middle school3.2 mi8655 senator joe abruzzo avena

GreatSchools’ Summary Rating calculation is based on 4 of the school’s themed ratings, including test scores, student/academic progress, college readiness, and equity. This information should only be used as a reference. Jome is not affiliated with GreatSchools and does not endorse or guarantee this information. Please reach out to schools directly to verify all information and enrollment eligibility. Data provided by GreatSchools.org © 2025
Places of interest
Getting around
Air quality
Noise level
A Soundscore™ rating is a number between 50 (very loud) and 100 (very quiet) that tells you how loud a location is due to environmental noise.

Considering this home?
Our expert will guide your tour, in-person or virtual
Need more information?
Text or call (888) 545-5198
Financials
Estimated monthly payment
Let us help you find your dream home
How many bedrooms are you looking for?
Similar homes nearby
Recently added communities in this area
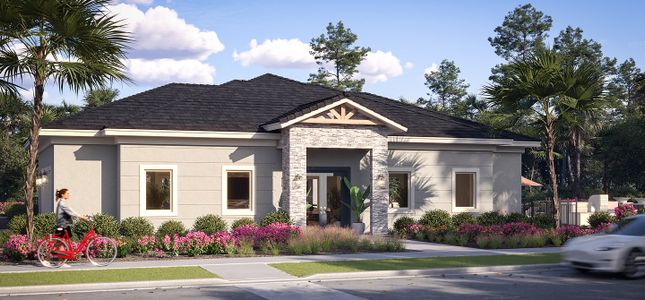
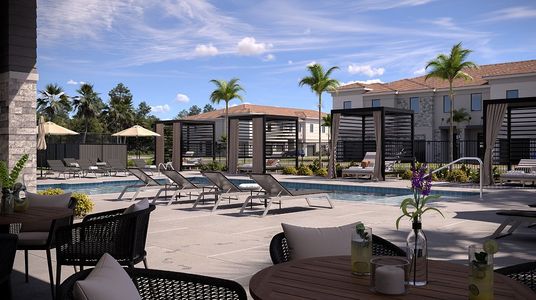
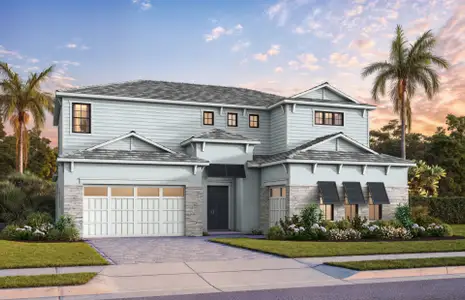
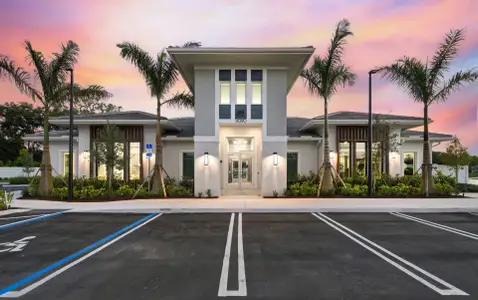
Nearby communities in Lake Worth
New homes in nearby cities
More New Homes in Lake Worth, FL

Lennar Realty, MLS B26016283
IDX information is provided exclusively for personal, non-commercial use, and may not be used for any purpose other than to identify prospective properties consumers may be interested in purchasing. Information is deemed reliable but not guaranteed.
Read moreLast checked Aug 26, 6:20 am
- Jome
- New homes search
- Florida
- Miami Metropolitan Area
- Palm Beach County
- Lake Worth
- Whitmore Estates
- Whitmore Estates: The Kensington
- 10133 Royal Ascot Ave, Lake Worth, FL 33449