Book your tour. Save an average of $18,473. We'll handle the rest.
We collect exclusive builder offers, book your tours, and support you from start to housewarming.
- Confirmed tours
- Get matched & compare top deals
- Expert help, no pressure
- No added fees
Estimated value based on Jome data, T&C apply

Why tour with Jome?
- No pressure toursTour at your own pace with no sales pressure
- Expert guidanceGet insights from our home buying experts
- Exclusive accessSee homes and deals not available elsewhere
Jome is featured in


- Single-Family
- Quick move-in
- $290.53/sqft
- $100/annual HOA
Home description
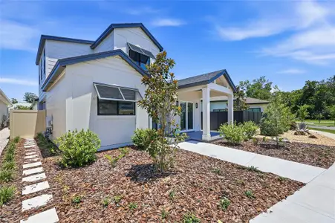
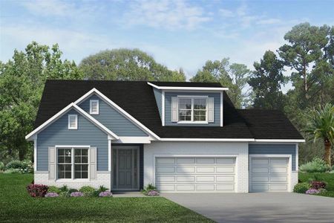
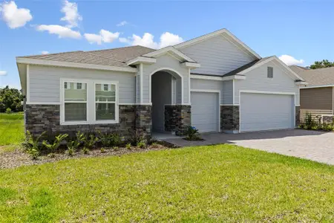
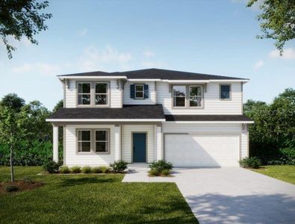
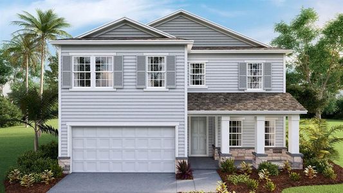
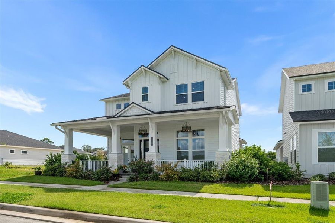
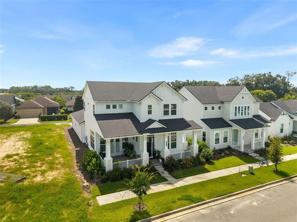
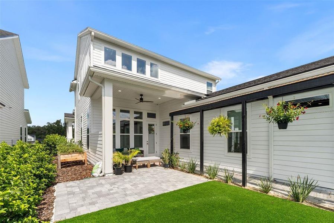
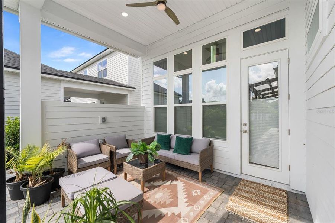
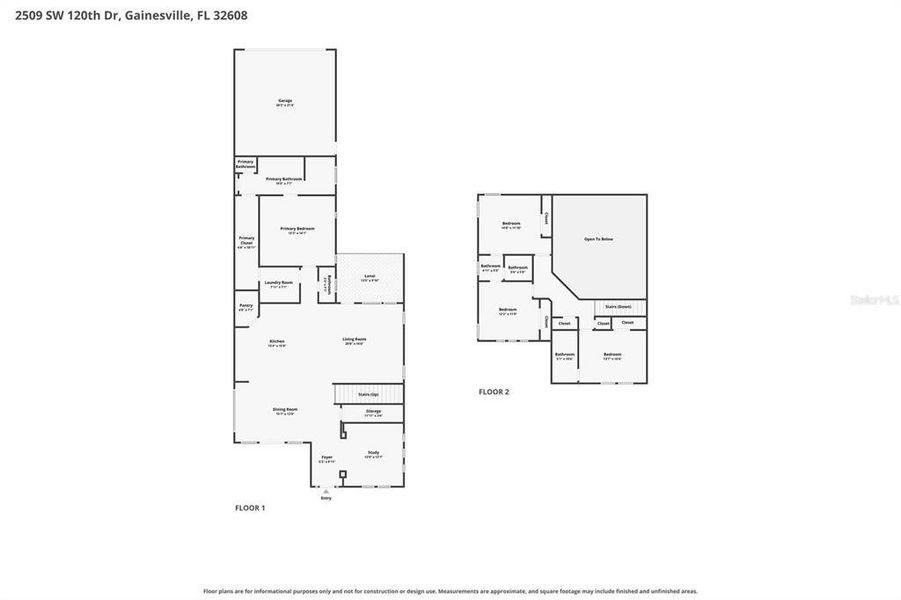
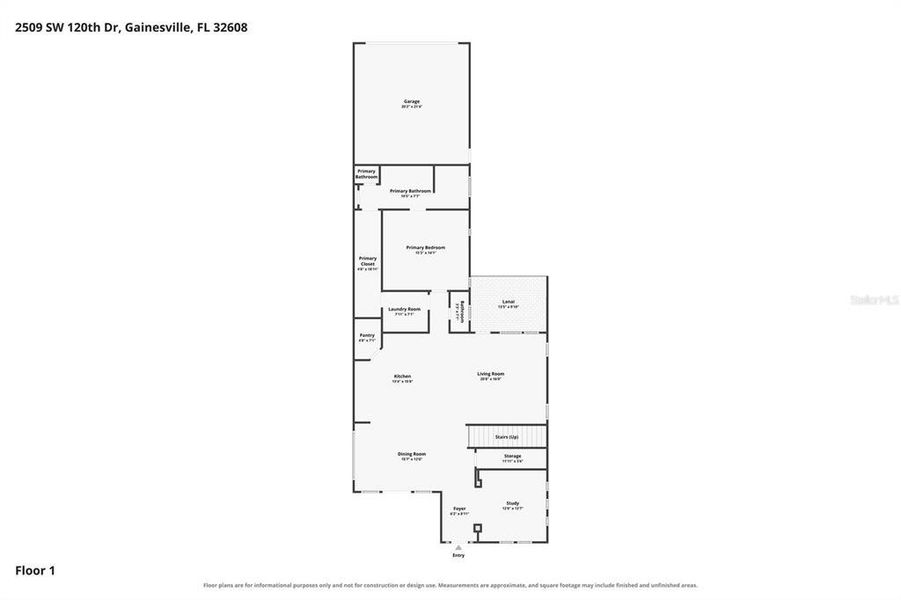
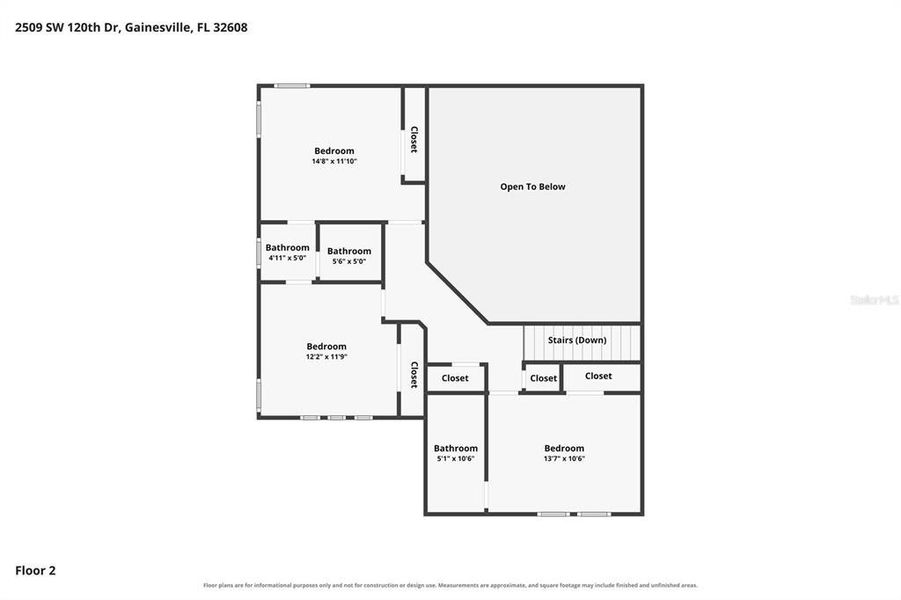
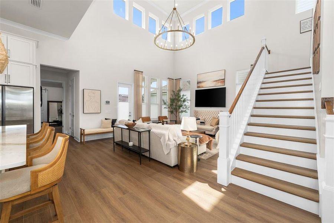
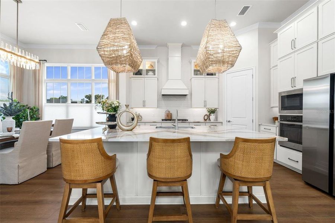
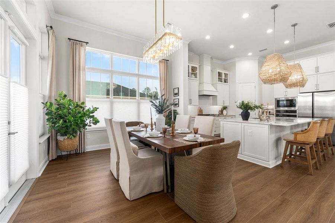
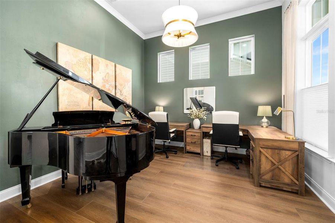
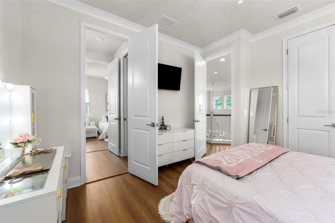
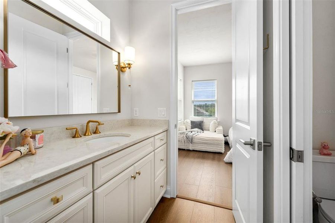
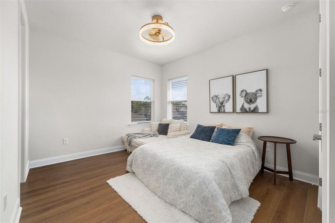
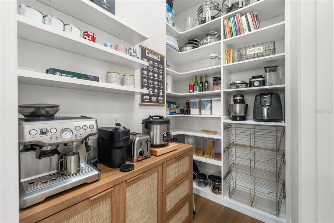
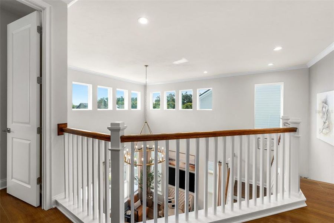
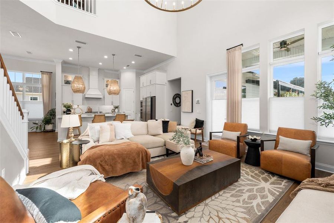
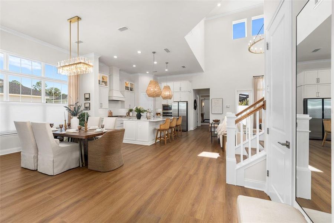
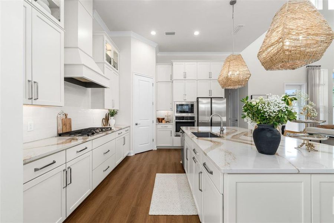
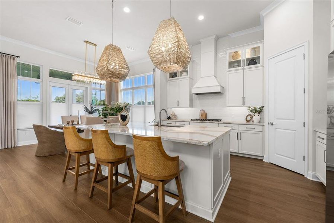
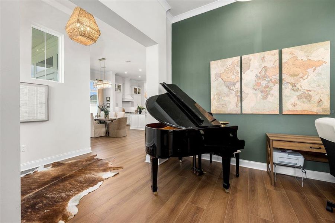
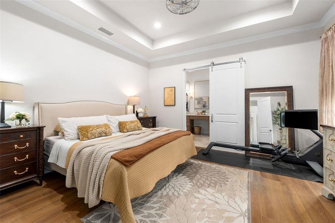
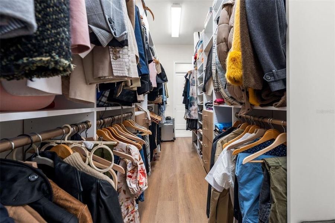
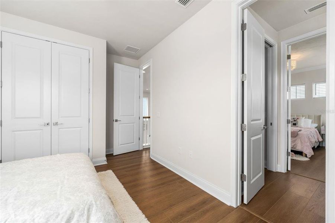
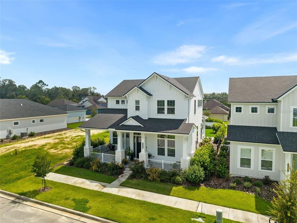
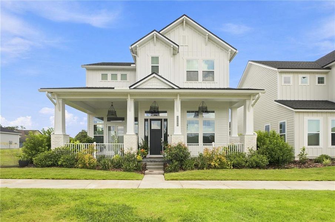
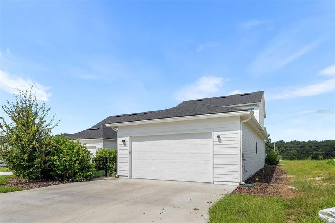
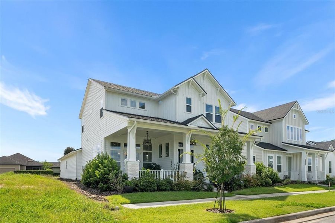
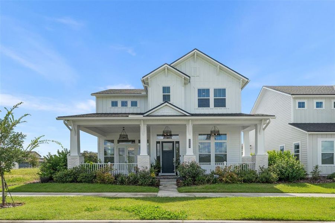
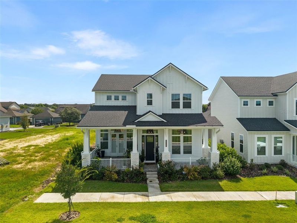
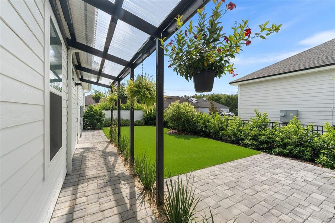
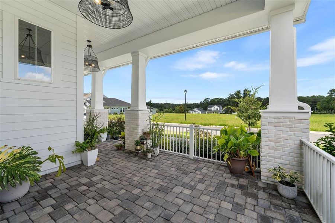
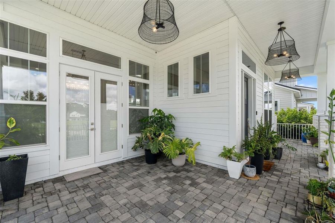
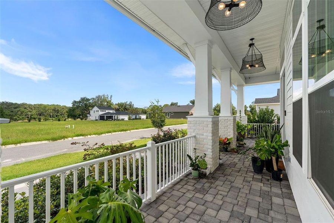
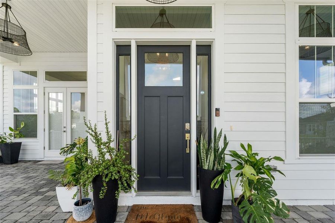
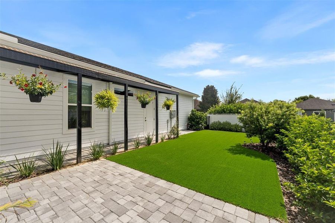
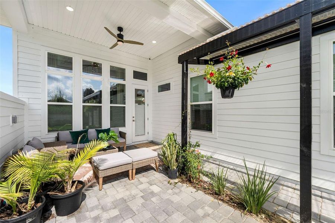
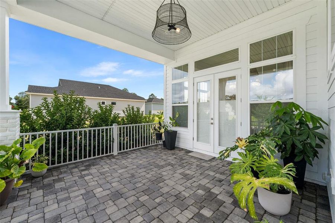
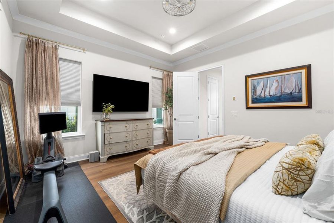
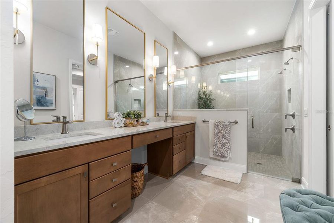
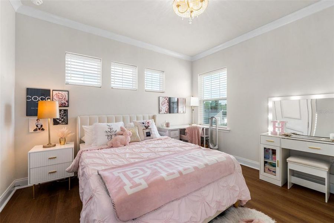
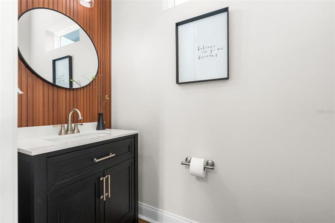
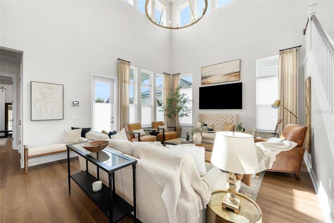
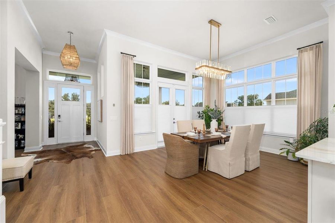
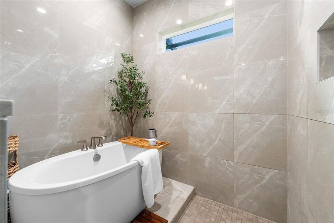
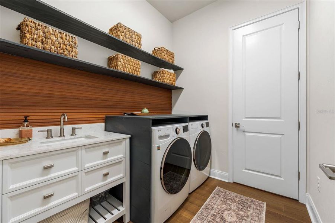
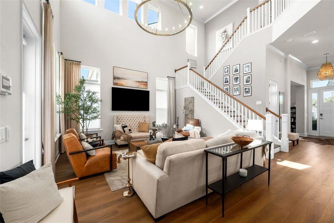
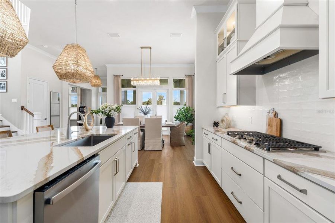
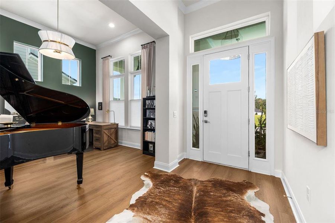
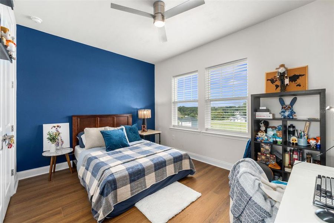
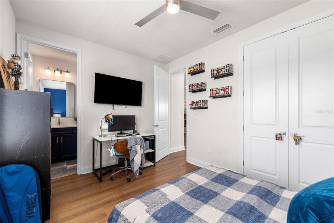
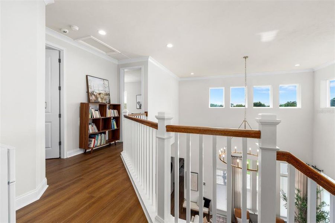
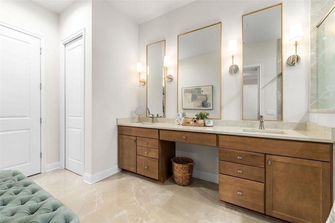
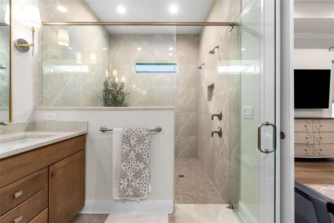
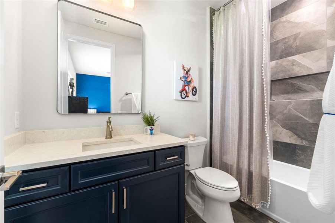
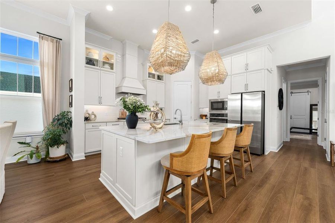
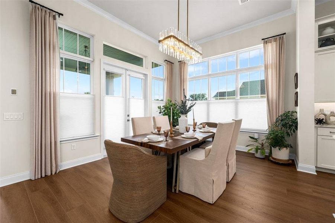
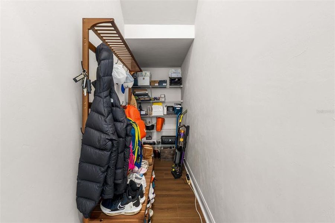
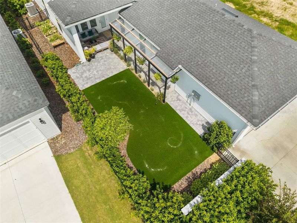
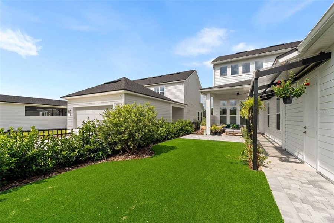
Better than new and exceptionally curated, this stunning Kauai model in highly-sought after Oakmont is just over one year old and showcases more than $225,000 in thoughtfully selected options, designer upgrades, and custom improvements, creating a truly one-of-a-kind luxury home. Offering four bedrooms, three and a half bathrooms, a private office, and beautifully appointed living spaces, every detail reflects quality and uncompromising design. The impressive Craftsman elevation welcomes you with an oversized front porch, paver finishes, and lush, established landscaping. Inside, 8-foot doors, 12-foot ceilings, and a dramatic great room with soaring approximately 21-foot ceilings create an extraordinary sense of scale, while abundant windows and transoms fill the home with natural light and views of the sky. The gourmet kitchen is a showpiece, featuring approximately $35,000 in cabinetry upgrades, premium Calacatta Gold quartz countertops, double-stacked cabinetry, decorative side paneling, an expansive island, stainless steel appliances, and elevated finishes throughout. The walk-in pantry is equally impressive with a dedicated coffee bar, built-in appliance storage, and convenient pull-out trays. Luxury vinyl plank flooring flows throughout the home with no carpet, complemented by crown molding, upgraded wraparound stair and upper-level railings, and a spectacular five-foot statement chandelier anchoring the great room. The main-level primary suite was redesigned as a private retreat, featuring a luxurious wet-room-style bath designed for spa-like self-care, dual vanities, and a beautifully customized walk-in closet with built-ins. A generously sized office is conveniently located just off the foyer, while the spacious dining area comfortably accommodates gatherings of 10 to 12 or more. Upstairs, the upgraded secondary bedroom suites include bedrooms connected by a Jack-and-Jill bath, plus a fourth bedroom with its own beautifully upgraded ensuite bath. Shades, blinds and window treatments in place. Outdoor living has also been transformed with extended pavers, a covered trellis, thoughtfully curated landscaping for enhanced privacy, and low-maintenance artificial turf. The outdoor space is already plumbed for a future summer kitchen with a dedicated ready wall, while the rear driveway has been expanded to accommodate additional vehicles. The laundry room and powder bath have been recently remodeled, and custom built-ins by Top Shelf enhance the closets throughout the home. With extensive builder upgrades, sophisticated post-closing improvements, soaring ceilings, designer lighting, a luxury primary suite, gourmet kitchen, custom storage, and beautifully finished indoor and outdoor living spaces, this move-in-ready home delivers the style and finish of a custom luxury residence without the wait or added expense of building and upgrading from scratch. Save time and money! Oakmont offers lifetystle like no other with its world-class amenity center featuring pools, a luxurious clubhouse, fitness center, BB courts, tennis, pickleball and volleyball courts plus green spaces, trails and conservation areas. Schedule your private viewing now. Seller is a FL Real Estate Licensed Agent. Outdoor cameras in place.
REMAX SELECT PARTNERS, MLS GC542255
May also be listed on the ICI Homes website
Information last verified by Jome: Yesterday at 10:38 AM (August 21, 2026)
 Home highlights

Expansive Gainesville-area prairie with wild horses, bison, and scenic trails in a rare Florida savanna ecosystem.
 Community Pool
 Playground
 Club House
 Fitness Center/Exercise Area
 Tennis Courts
 Sidewalks Available
Book your tour. Save an average of $18,473. We'll handle the rest.
We collect exclusive builder offers, book your tours, and support you from start to housewarming.
- Confirmed tours
- Get matched & compare top deals
- Expert help, no pressure
- No added fees
Estimated value based on Jome data, T&C apply
Home details
- Property status:
- Move-in ready
- Lot size (acres):
- 0.15
- Size:
- 2,650 sqft
- Stories:
- 2
- Beds:
- 4
- Baths:
- 3
- Half baths:
- 1
- Garage spaces:
- 2
- Facing direction:
- West
Construction details
- Builder Name:
- ICI Homes
- Completion Date:
- December, 2025
- Year Built:
- 2025
- Roof:
- Roof Gutter, Shingle Roofing
Home features & finishes
- Appliances:
- Sprinkler System
- Construction Materials:
- Wood FrameCement
- Cooling:
- Ceiling Fan(s)Central Air
- Flooring:
- Ceramic FlooringVinyl FlooringCarpet FlooringTile Flooring
- Foundation Details:
- Slab
- Garage/Parking:
- GarageRear Entry Garage/ParkingAttached Garage
- Home amenities:
- Internet
- Interior Features:
- Ceiling-HighWindow TreatmentsWalk-In ClosetCrown MoldingFoyerPantryBlindsStorageTray CeilingFrench Doors
- Kitchen:
- DishwasherMicrowave OvenOvenRefrigeratorDisposalBuilt-In OvenCooktop
- Laundry facilities:
- DryerWasherUtility/Laundry Room
- Pets:
- Cat(s) Only AllowedDog(s) Only Allowed
- Property amenities:
- SidewalkIrrigationPatioPorch
- Rooms:
- KitchenDen RoomPowder RoomOffice/StudyDining RoomFamily RoomOpen Concept FloorplanSeparate Living and Dining

Get a consultation with our New Homes Expert
- See how your home builds wealth
- Plan your home-buying roadmap
- Discover hidden gems
Utility information
- Heating:
- Electric Heating, Thermostat, Water Heater, Tankless water heater
- Sewer:
- Public Sewer
- Utilities:
- Electricity Available, Natural Gas Available, Underground Utilities, Phone Available, Cable Available, Water Available
- Water source:
- Public

Community details
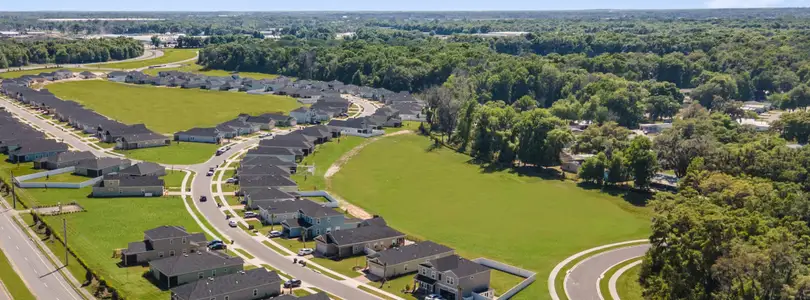
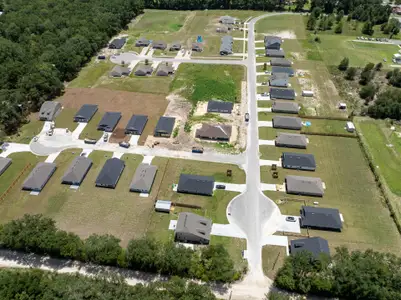
Oakmont at Oakmont
by ICI Homes, Gainesville, FL
- 10 homes
- 27 plans
- 1,773 - 3,832 sqft
View Oakmont details
Community amenities
- Playground
- Fitness Center/Exercise Area
- Club House
- Tennis Courts
- Community Pool
- Wheelchair Adapted
- Sidewalks Available
- Garden View
More homes in Oakmont

- Home at address 2582 Sw 120Th Dr, Gainesville, FL 32608

Kauai
$596,900
- 4 bd
- 3.5 ba
- 2,630 sqft
2582 Sw 120Th Dr, Gainesville, FL 32608
- Home at address 3518 Sw 117Th Ter, Gainesville, FL 32608

Costa Mesa
$654,900
- 4 bd
- 3 ba
- 2,665 sqft
3518 Sw 117Th Ter, Gainesville, FL 32608
- Home at address 2543 Sw 121St Wy, Gainesville, FL 32608
Kona - Classic Series | 50' Wide Lots
$685,058
- 4 bd
- 3 ba
- 2,440 sqft
2543 Sw 121St Wy, Gainesville, FL 32608
- Home at address 3544 Sw 117Th Ter, Gainesville, FL 32608

Palos Verdes
$734,900
- 4 bd
- 3.5 ba
- 3,196 sqft
3544 Sw 117Th Ter, Gainesville, FL 32608
- Home at address 3491 Sw 111Th Dr, Gainesville, FL 32608
Costa Mesa II - Pinnacle Series | 80' Wide Lots
$939,000
- 4 bd
- 3 ba
- 3,118 sqft
3491 Sw 111Th Dr, Gainesville, FL 32608
- Home at address 3658 Sw 120Th Dr, Gainesville, FL 32608
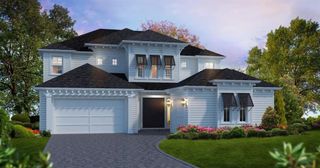
Brooklyn - Elite Series | 65' Wide Lots
$939,051
- 4 bd
- 3.5 ba
- 3,254 sqft
3658 Sw 120Th Dr, Gainesville, FL 32608



 Floor plans in Oakmont
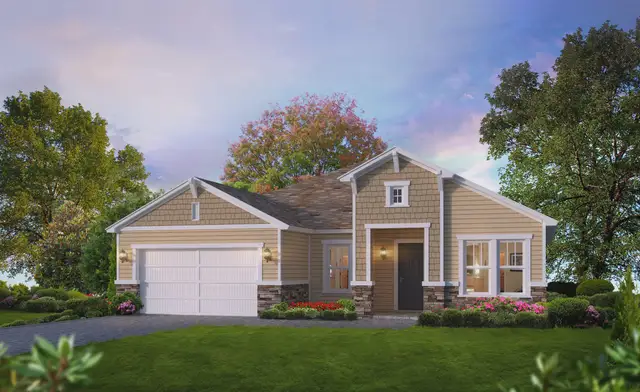

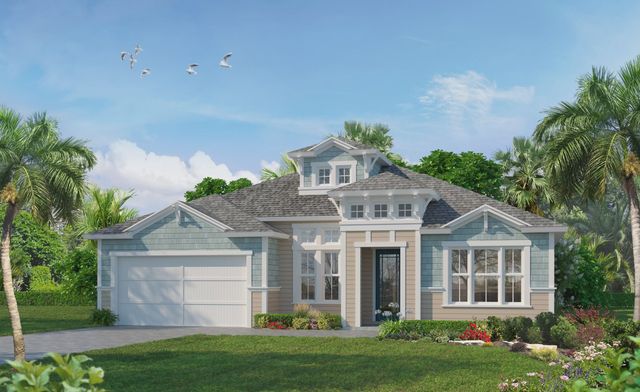
About the builder - ICI Homes

Neighborhood
Home address
- City:
- Gainesville
- County:
- Alachua
- Zip Code:
- 32608
Schools in Alachua County School District
- Grades PK-12Privateoak hall school2.6 mi1700 sw 75th stna

GreatSchools’ Summary Rating calculation is based on 4 of the school’s themed ratings, including test scores, student/academic progress, college readiness, and equity. This information should only be used as a reference. Jome is not affiliated with GreatSchools and does not endorse or guarantee this information. Please reach out to schools directly to verify all information and enrollment eligibility. Data provided by GreatSchools.org © 2025
Places of interest
Getting around
Air quality
Noise level
A Soundscore™ rating is a number between 50 (very loud) and 100 (very quiet) that tells you how loud a location is due to environmental noise.

Considering this home?
Our expert will guide your tour, in-person or virtual
Need more information?
Text or call (888) 545-5198
Financials
Estimated monthly payment
Let us help you find your dream home
How many bedrooms are you looking for?
Similar homes nearby
Recently added communities in this area
Nearby communities in Gainesville



New homes in nearby cities
More New Homes in Gainesville, FL

REMAX SELECT PARTNERS, MLS GC542255
Based on information submitted to the MLS GRID as of 10/21/2024 2:31 PM CDT. All data is obtained from various sources and may not have been verified by broker or MLS GRID. Supplied Open House Information is subject to change without notice. All information should be independently reviewed and verified for accuracy. Properties may or may not be listed by the office/agent presenting the information. Some IDX listings have been excluded from this website. Properties displayed may be listed or sold by various participants in the MLS. IDX information is provided exclusively for personal, non-commercial use, and may not be used for any purpose other than to identify prospective properties consumers may be interested in purchasing. Information is deemed reliable but not guaranteed. Use of the MLS GRID Data may be subject to an end user license agreement prescribed by the Member Participant’s applicable MLS if any and as amended from time to time. The Digital Millennium Copyright Act of 1998, 17 U.S.C. § 512 (the “DMCA”) provides recourse for copyright owners who believe that material appearing on the Internet infringes their rights under U.S. copyright law. If you believe in good faith that any content or material made available in connection with our website or services infringes your copyright, you (or your agent) may send us a notice requesting that the content or material be removed, or access to it blocked. Notices must be sent in writing by email to DMCAnotice@MLSGrid.com. The DMCA requires that your notice of alleged copyright infringement include the following information: (1) description of the copyrighted work that is the subject of claimed infringement; (2) description of the alleged infringing content and information sufficient to permit us to locate the content; (3) contact information for you, including your address, telephone number and email address; (4) a statement by you that you have a good faith belief that the content in the manner complained of is not authorized by the copyright owner, or its agent, or by the operation of any law; (5) a statement by you, signed under penalty of perjury, that the information in the notification is accurate and that you have the authority to enforce the copyrights that are claimed to be infringed; and (6) a physical or electronic signature of the copyright owner or a person authorized to act on the copyright owner’s behalf. Failure to include all of the above information may result in the delay of the processing of your complaint. Listing Information presented by local MLS brokerage: NewHomesMate LLC, DBA Jome (888) 545-5198
Read moreLast checked Aug 22, 3:10 am
- Jome
- New homes search
- Florida
- Gainesville-Ocala Area
- Alachua County
- Gainesville
- Oakmont
- 2509 Sw 120Th Dr, Gainesville, FL 32608