
Book your tour. Save an average of $18,473. We'll handle the rest.
We collect exclusive builder offers, book your tours, and support you from start to housewarming.
- Confirmed tours
- Get matched & compare top deals
- Expert help, no pressure
- No added fees
Estimated value based on Jome data, T&C apply

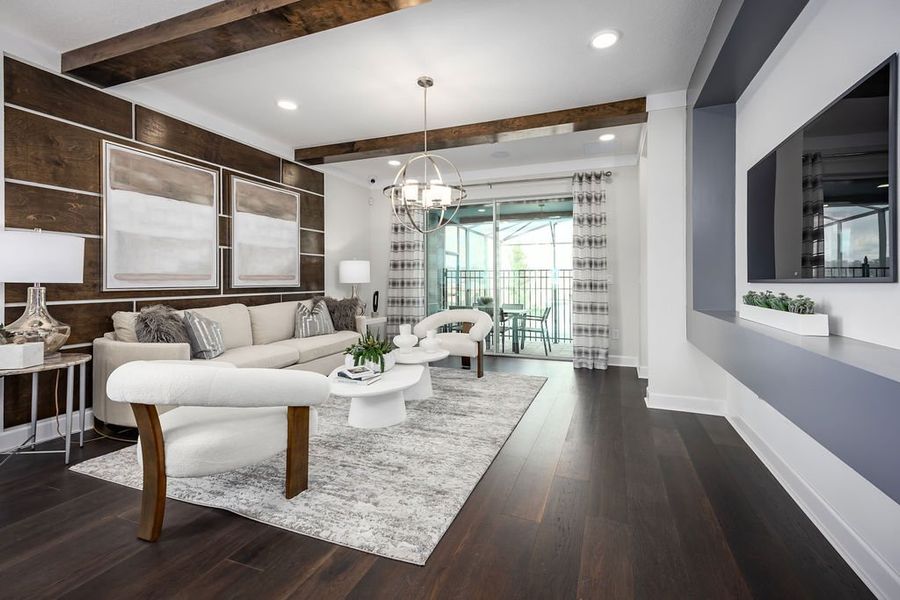

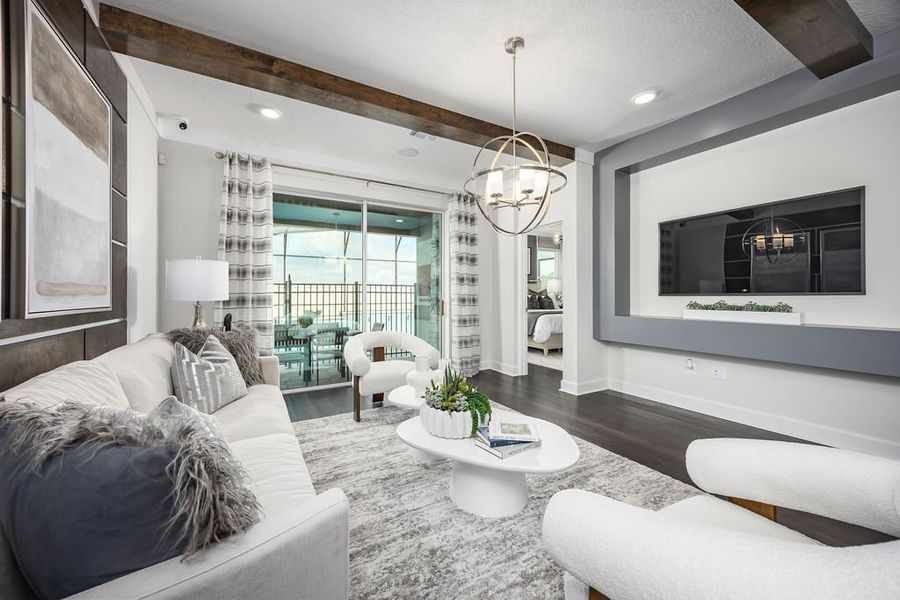
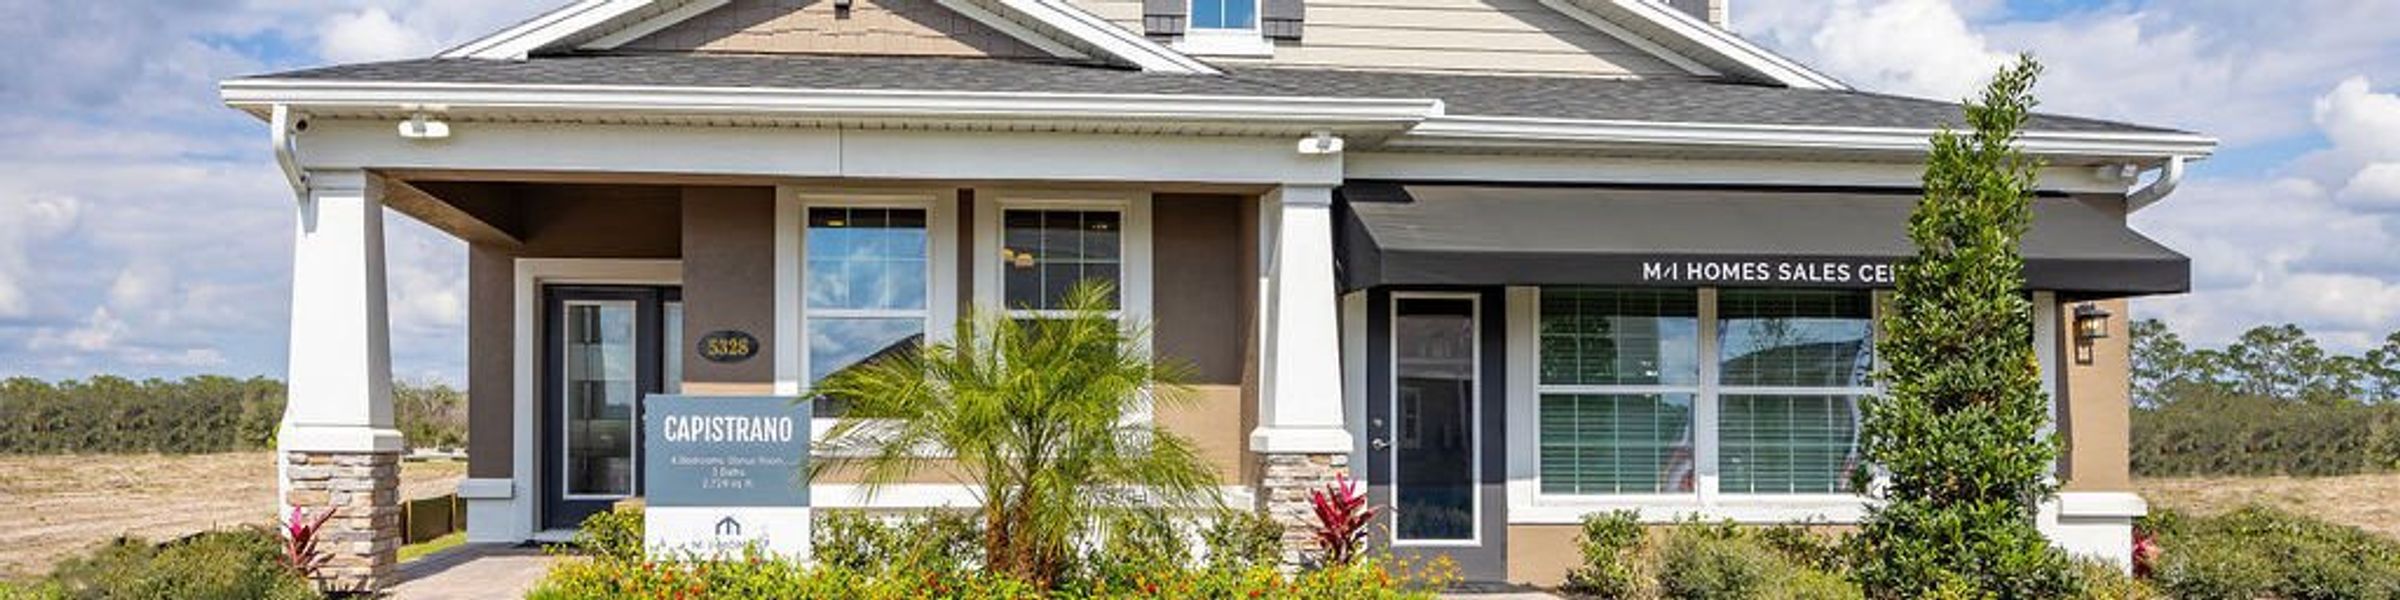


- 4 bd
- 3 ba
- 2,728 sqft
5328 Teirgarten St, St. Cloud, FL 34771
Why tour with Jome?
- No pressure toursTour at your own pace with no sales pressure
- Expert guidanceGet insights from our home buying experts
- Exclusive accessSee homes and deals not available elsewhere
Jome is featured in


- Single-Family
- Quick move-in
- $293.25/sqft
- $64/monthly HOA
Home description
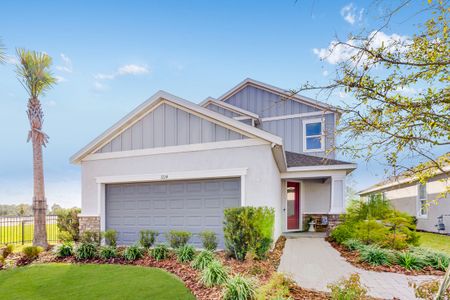
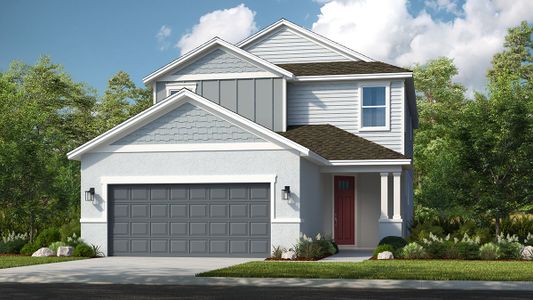
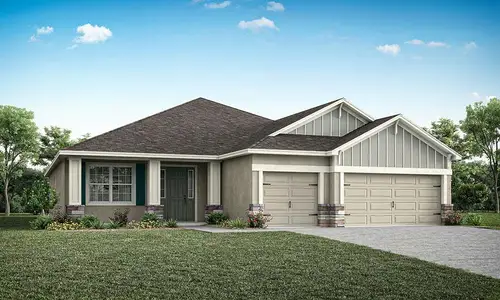
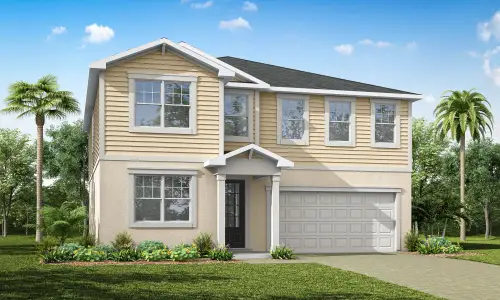
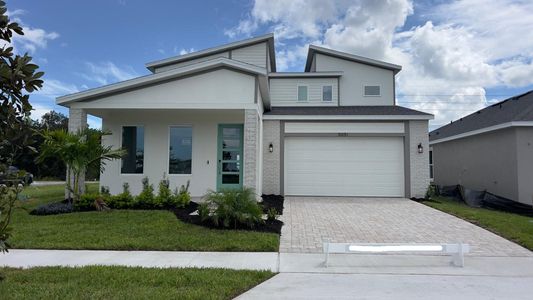
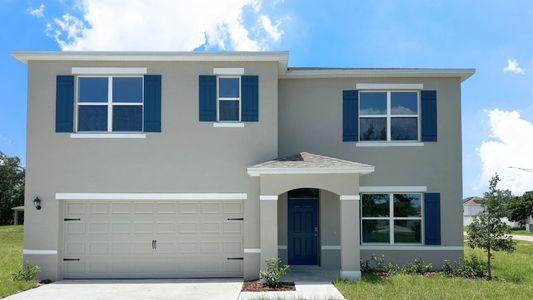
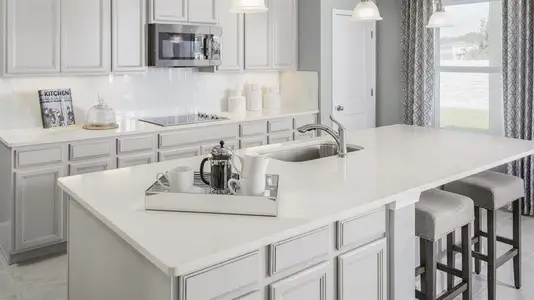
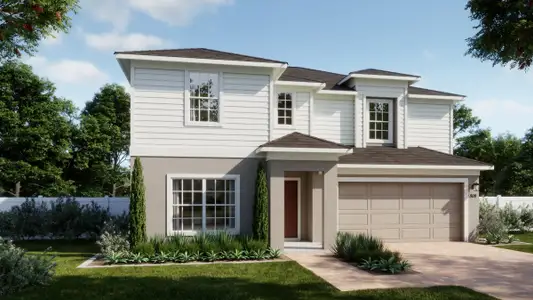
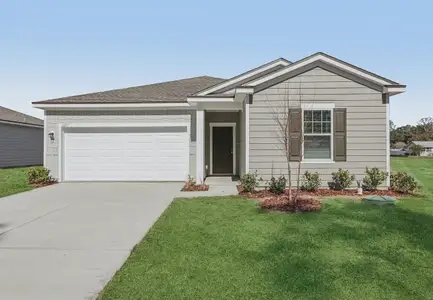
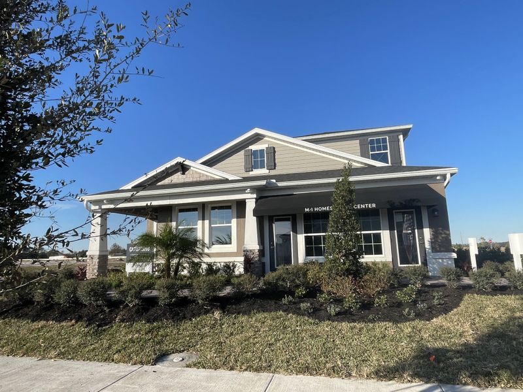
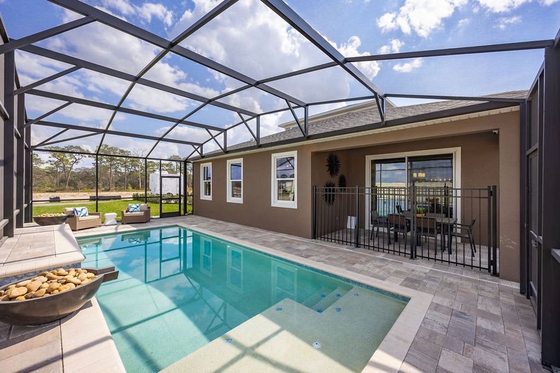
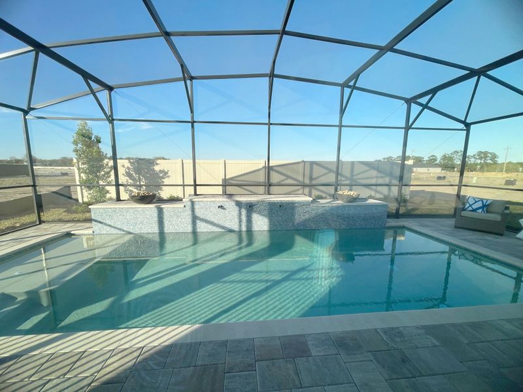
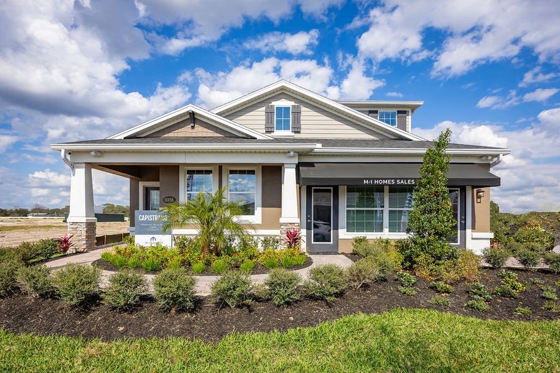
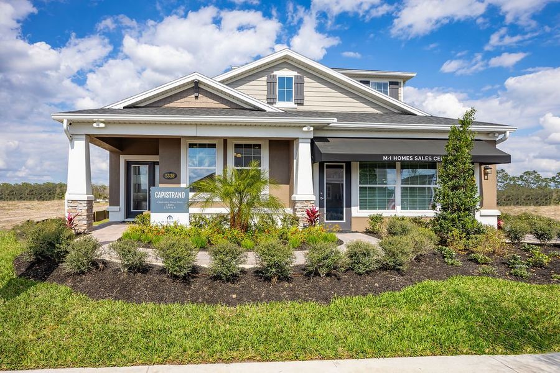
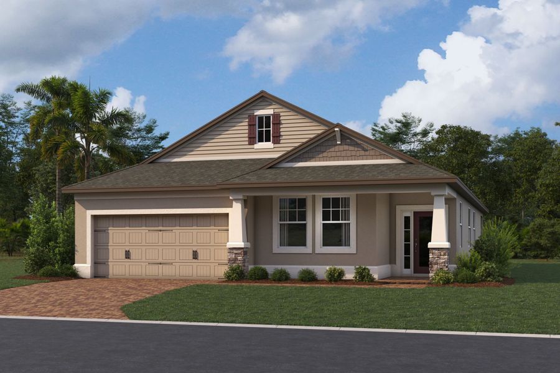
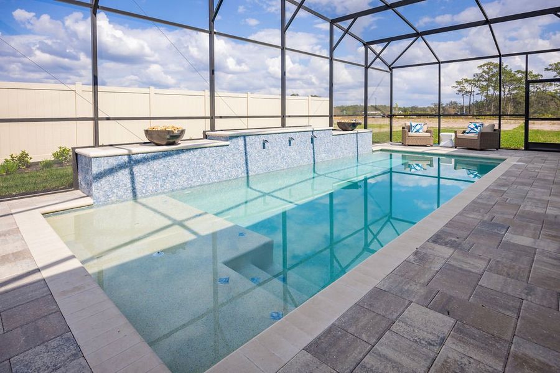
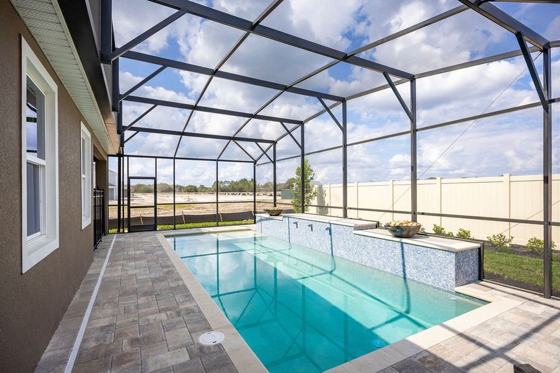
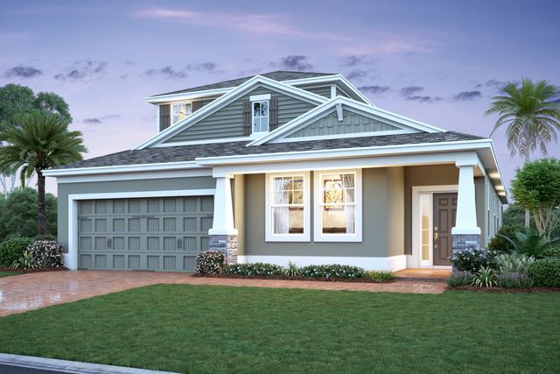
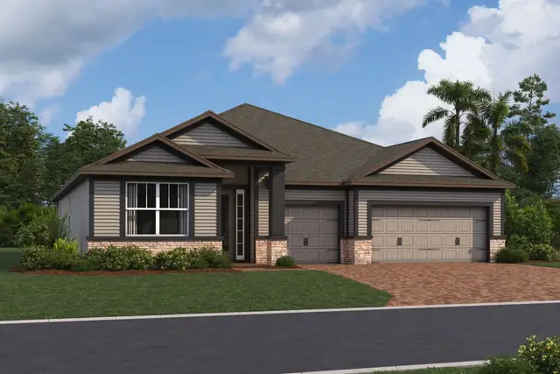
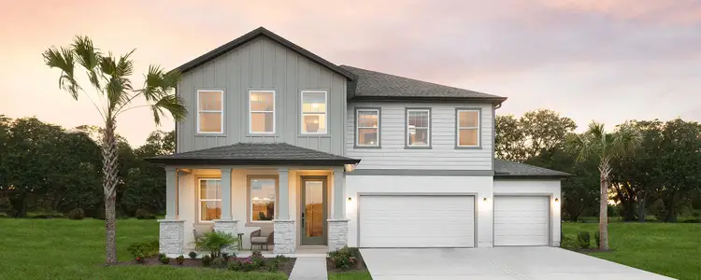
The Capistrano II model home is a beautifully crafted 2-story home from our Eco Series, perfectly blending style, functionality, and comfort. Featuring 2,092 square feet, this home offers 4 bedrooms, 3 full bathrooms, a pool, and a bonus room, making it ideal for growing families.
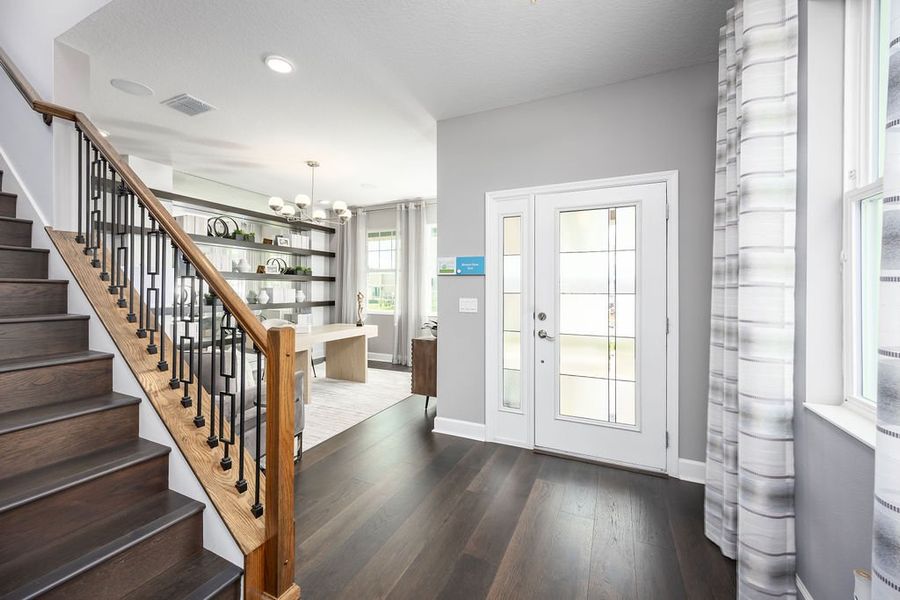
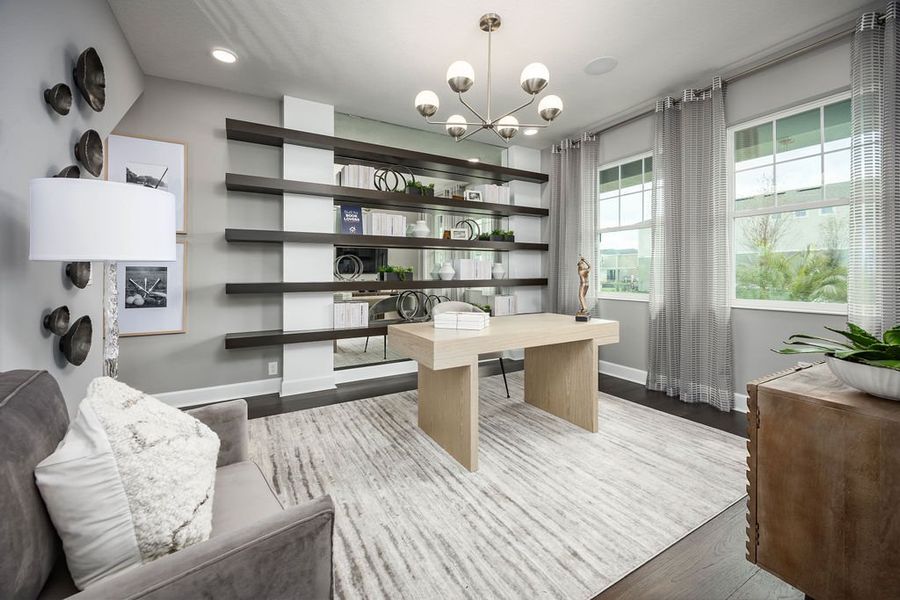
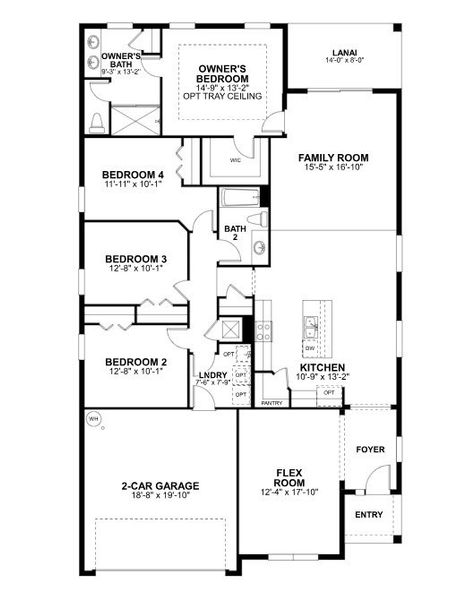
Step into the foyer through the front door and be welcomed by a flex room. Personalize this space to be a home office, a hangout for your teens, or a play room for the little ones.
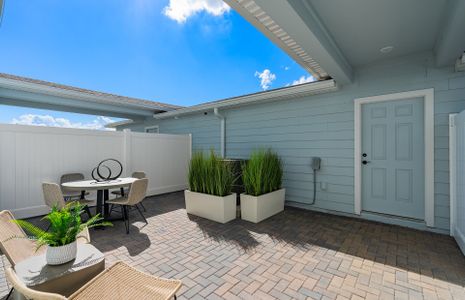
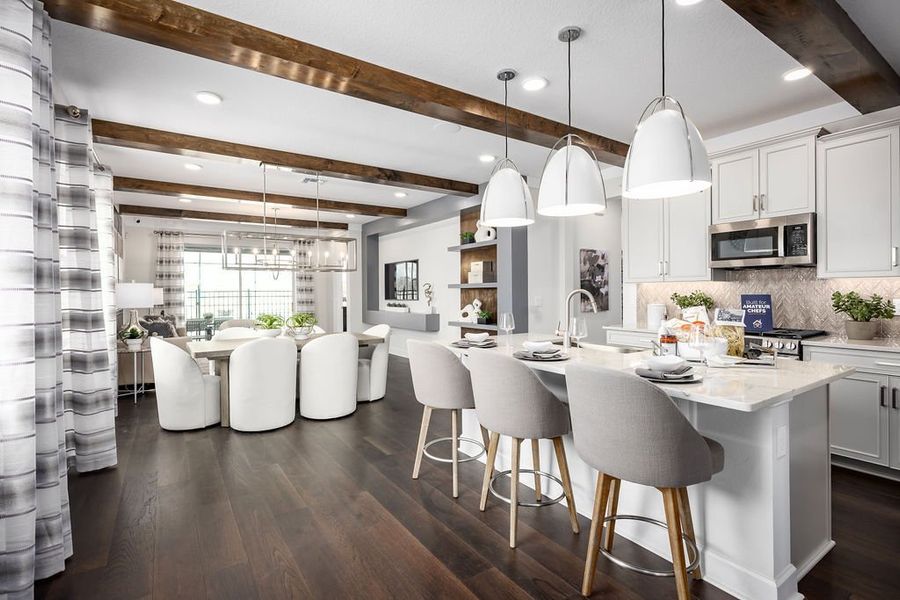
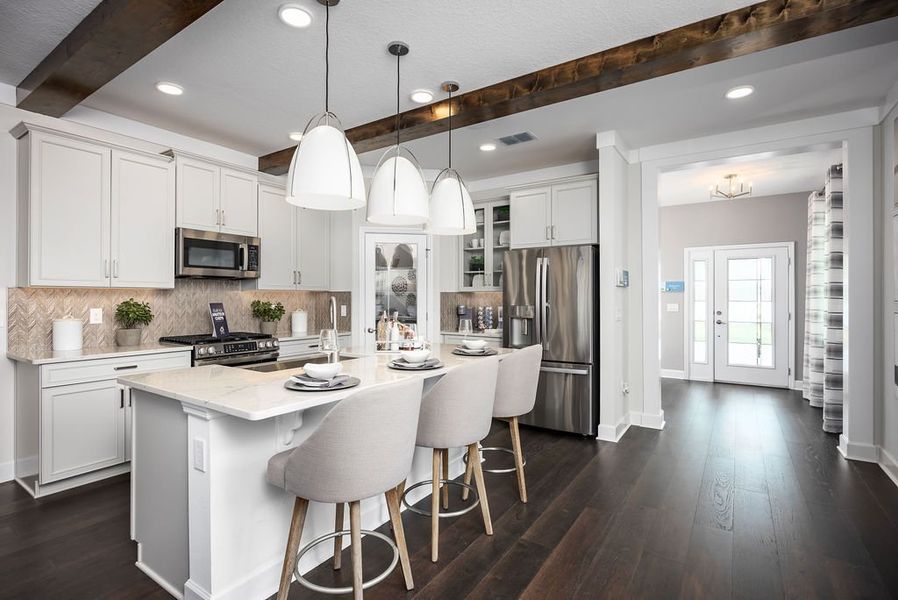
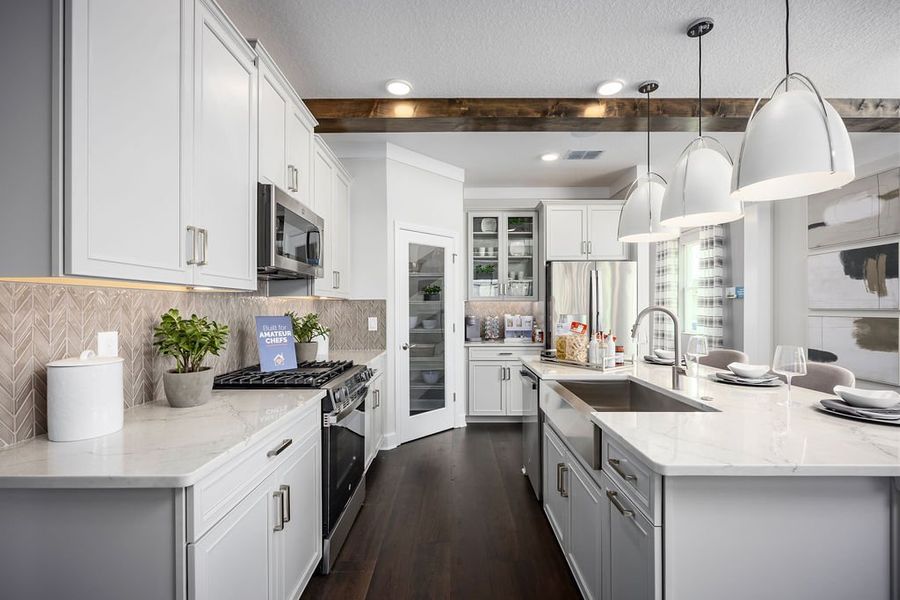
Make your waypast the staircase and towards the kitchen and make notice of notice how much counter space you have against the wall and on the center island. Follow the kitchen into the dining area to access the spacious 14' x 8' lanai. With the addition of some patio furniture and a grill, you have the perfect outdoor living area!
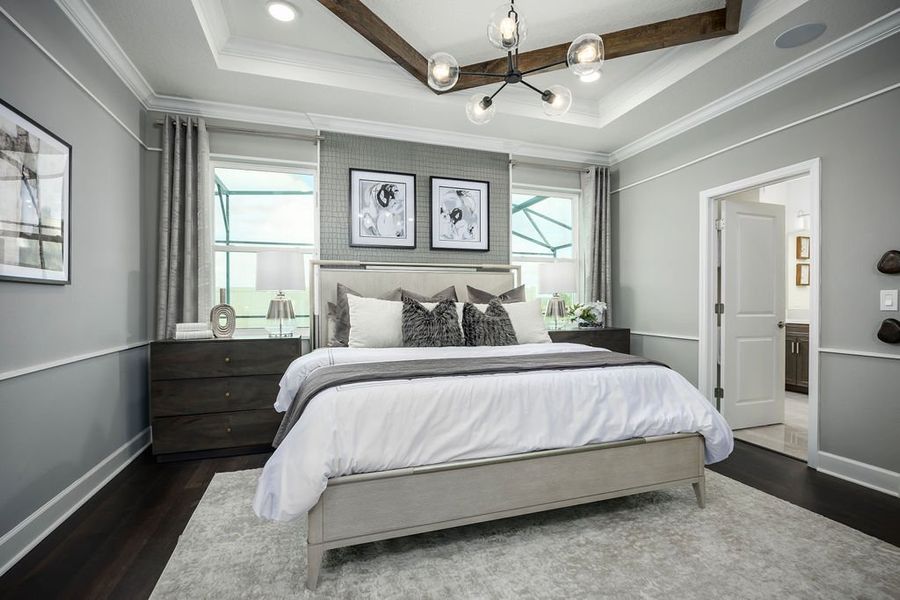
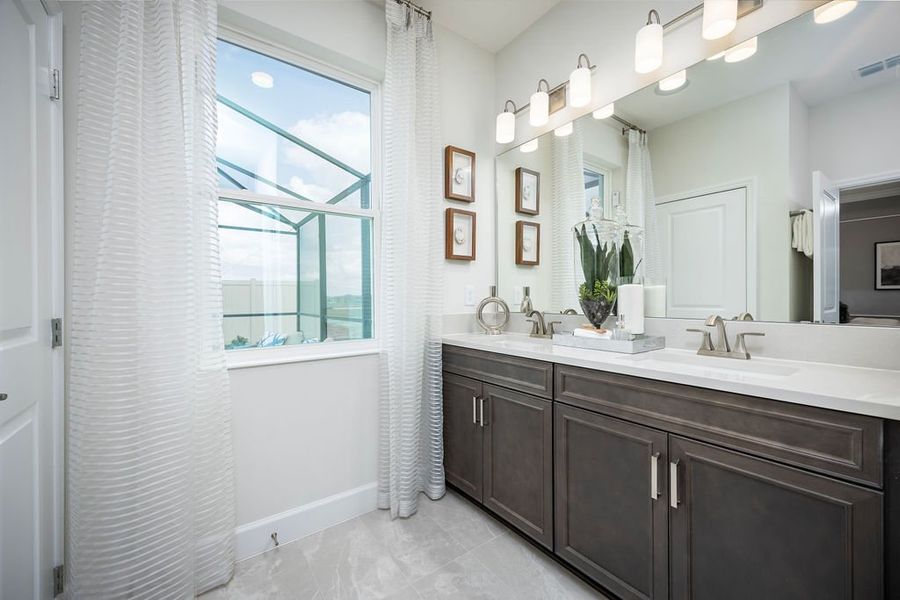
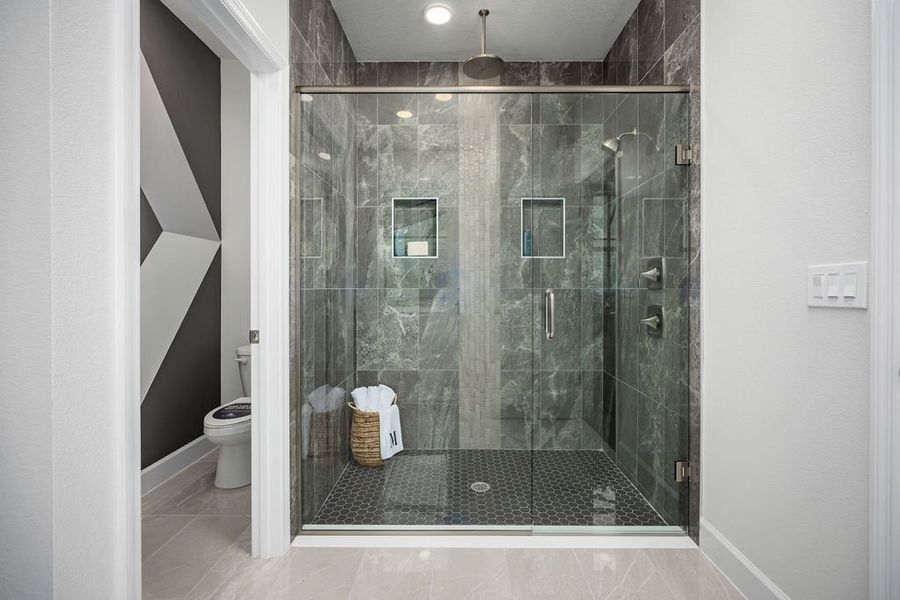
Your owner's suite can be found off the living room, offering an accented tray ceiling for added volume, a walk-in closet, and an en-suite owner's bathroom with a dual-sink vanity, private water closet, and a luxurious shower with floor-to-ceiling tile.
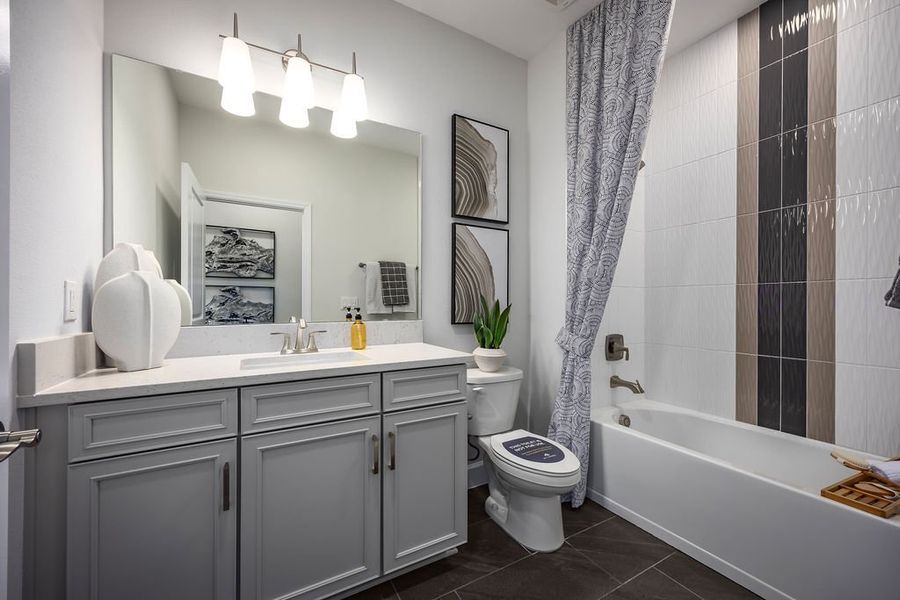
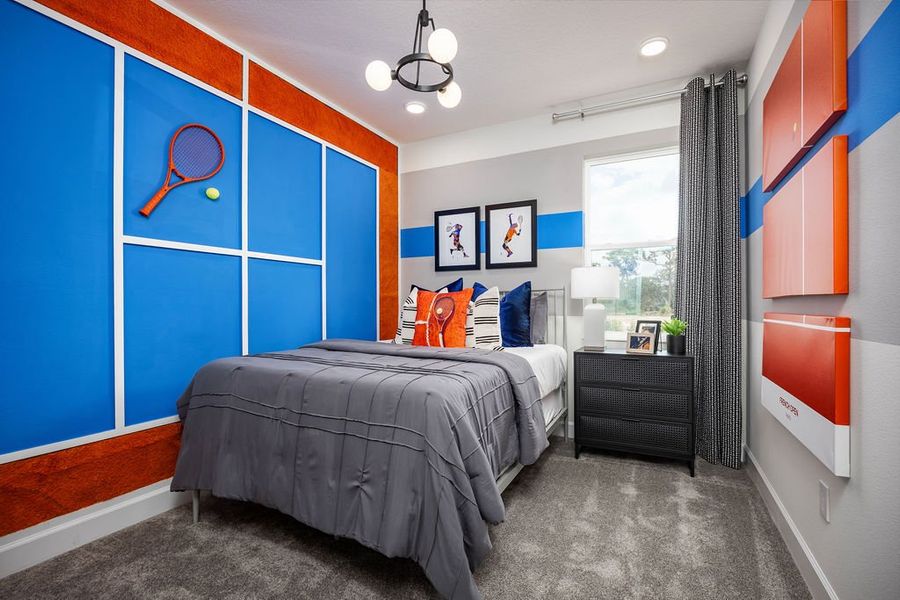
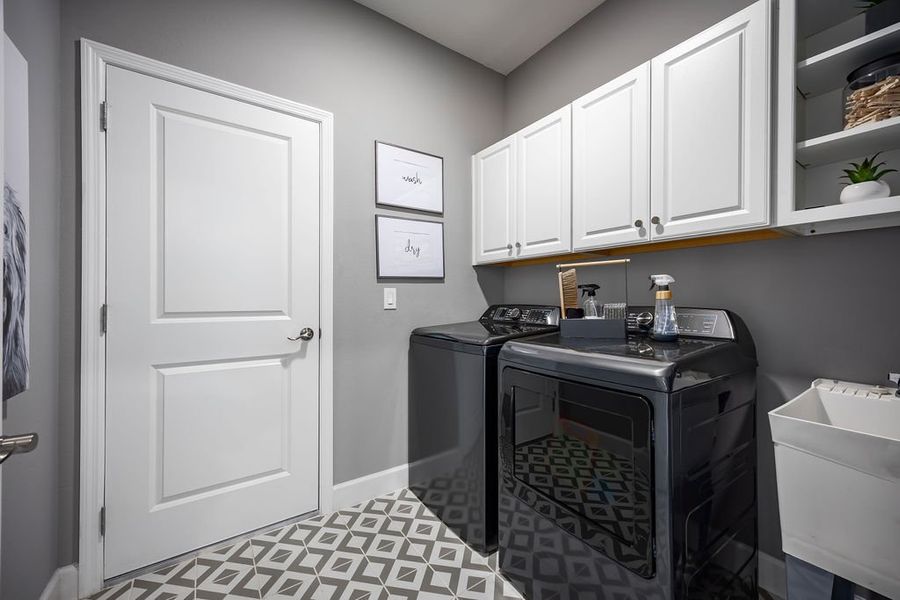
The remaining bedrooms, a full bathroom, the laundry room, and the interior garage door accessing the garage can be found in the corridor near the kitchen.
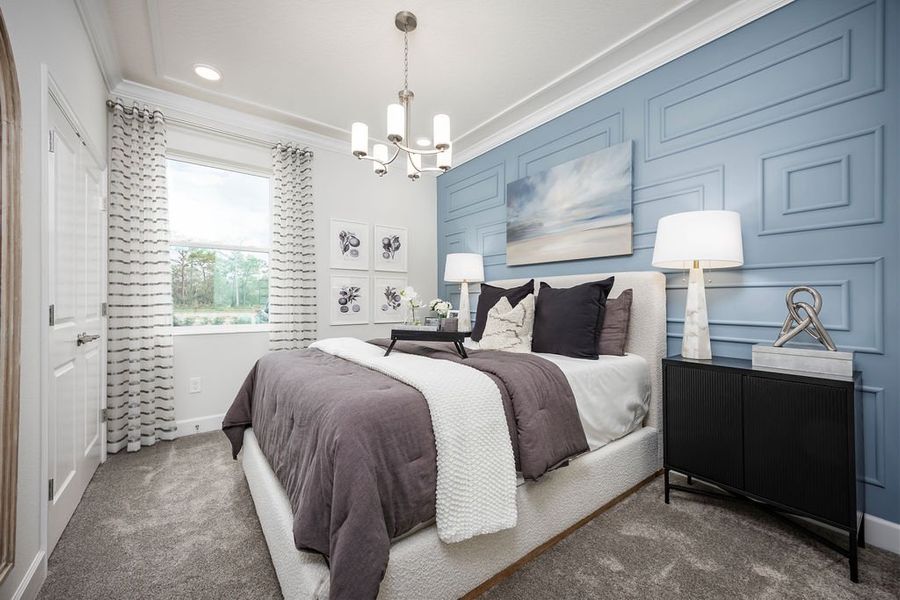
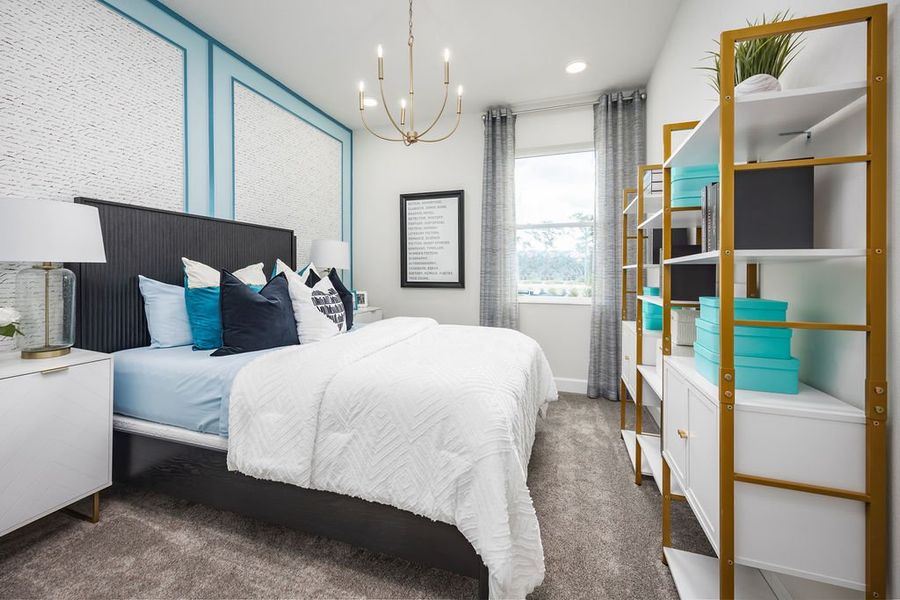
Make your way upstairs and you'll find the bonus room, which creates a buffer between the 2 secondary bedrooms and your owner’s suite. Step foot into your owner’s suite and you'll quickly notice an abundance of natural light from the large windows throughout.
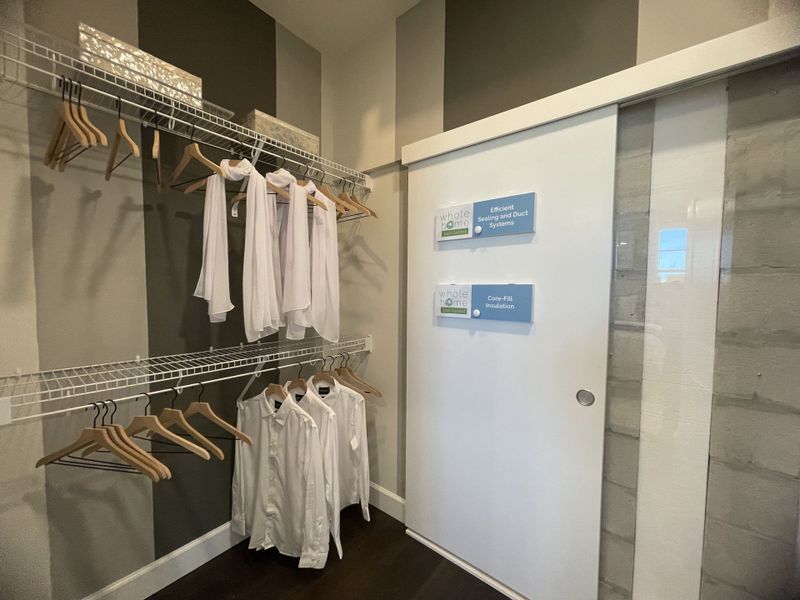
Your en-suite owner’s bathroom holds an extended vanity, a shower, a tub, a private toilet room, and a massive walk-in closet.
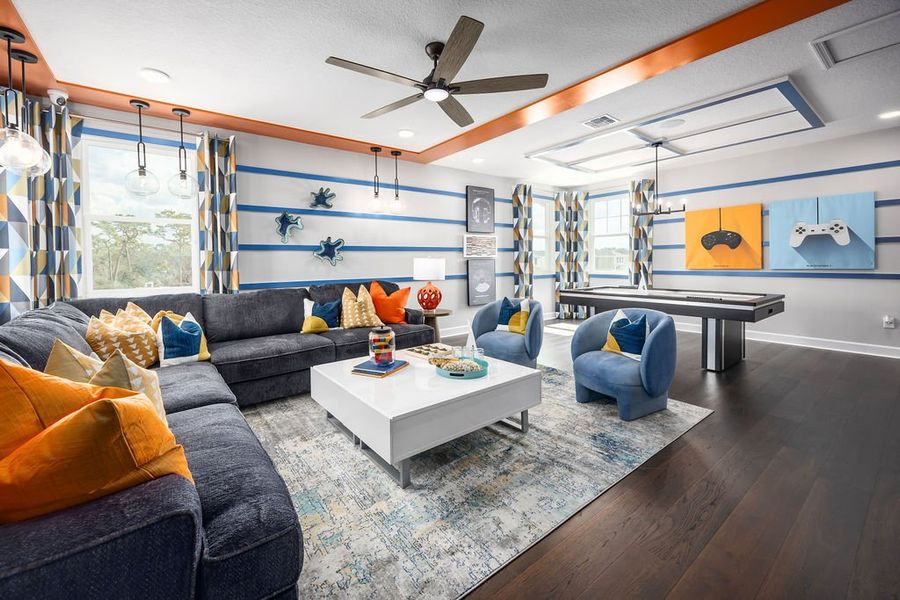
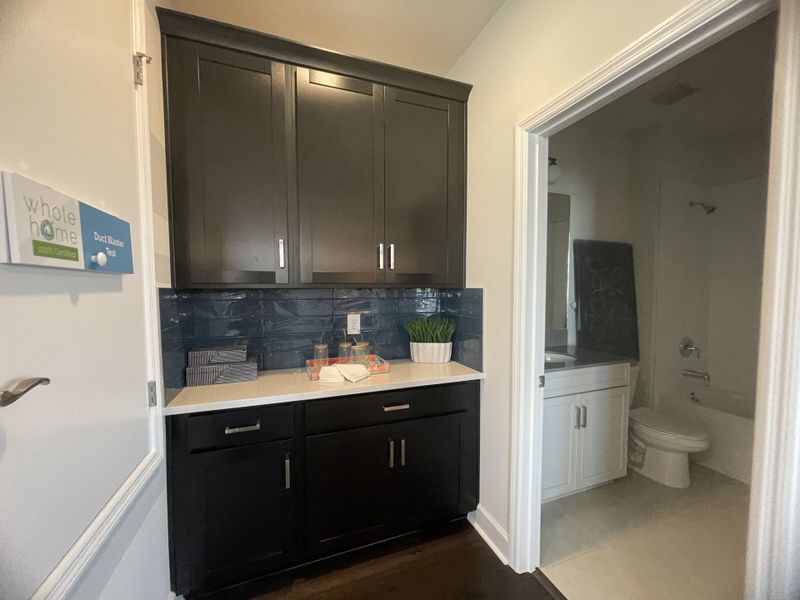
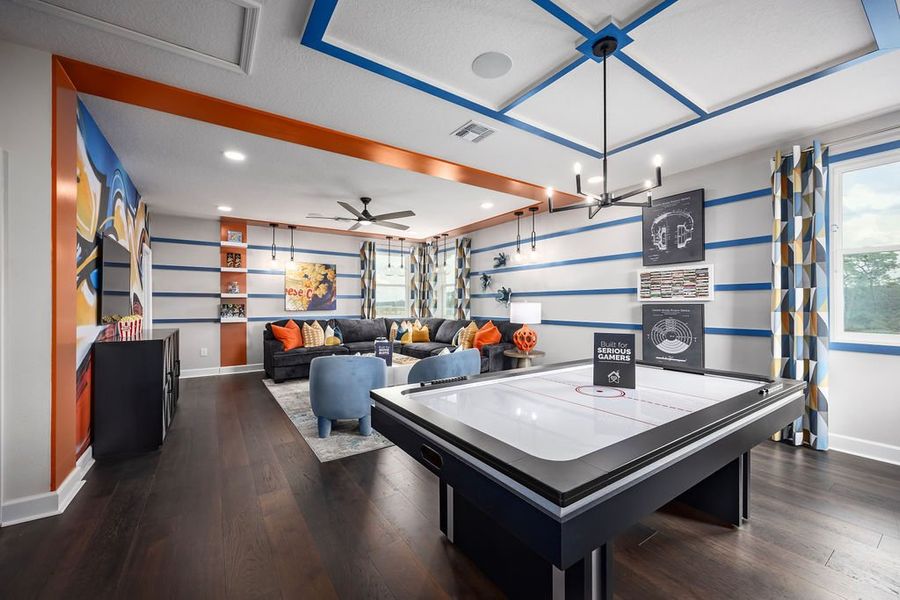
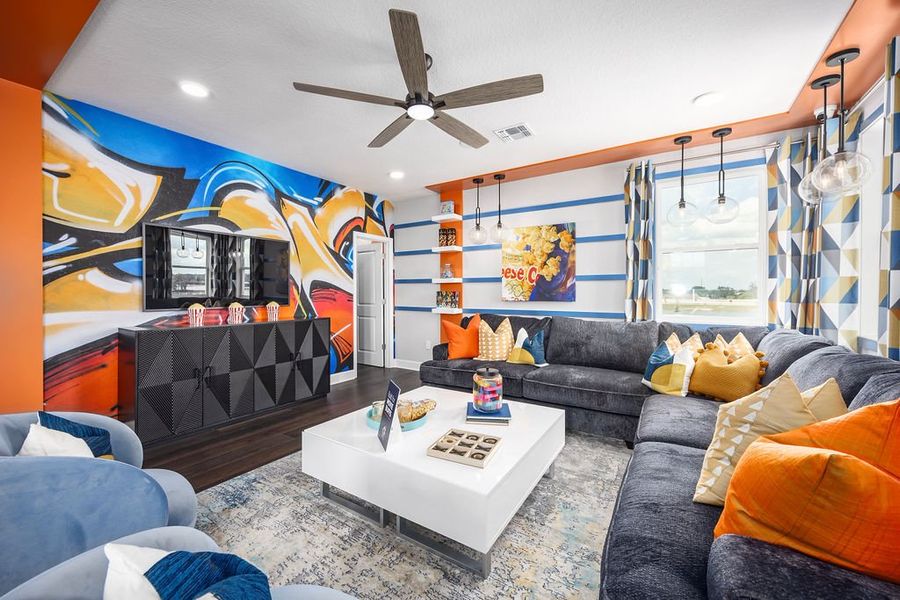
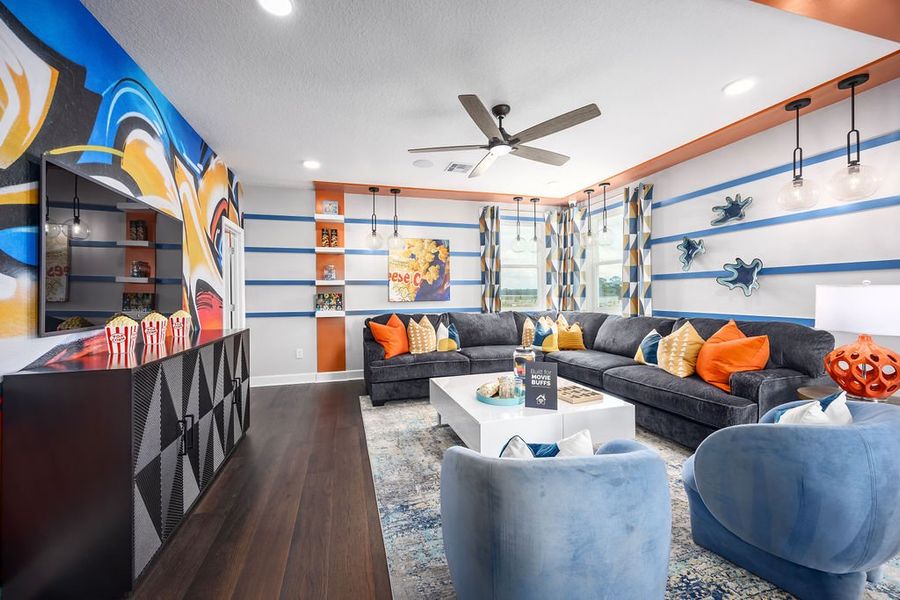
Head upstairs to find a 16'7" x 22'6" bonus room, which can be used as a theater room, home gym, or even a play room for the kids! You'll find a full bathroom just off the bonus room as well as an additional closet for added storage.
Ready to see this home at 5328 Teirgarten Street for yourself?
May also be listed on the M/I Homes website
Information last verified by Jome: Today at 9:58 AM (October 19, 2026)
 Home highlights

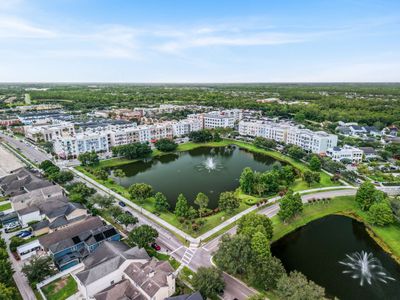
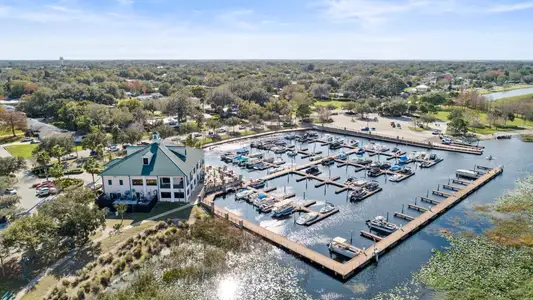
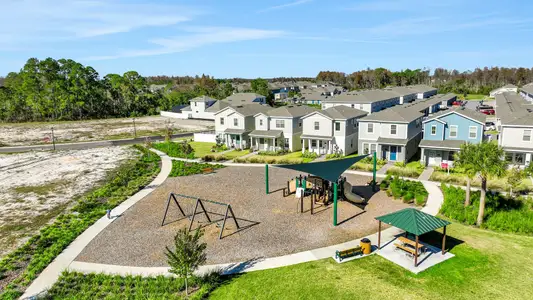
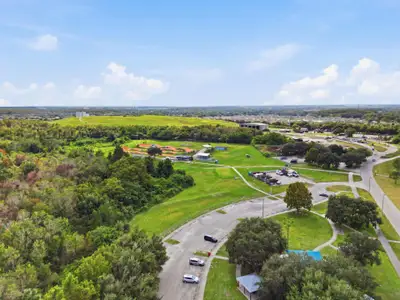
Nature preserve in Kissimmee with boardwalks, paddling trails, and historic sites near family-friendly neighborhoods.
 Park Nearby
 Community Pool
 Playground
 Sidewalks Available
Book your tour. Save an average of $18,473. We'll handle the rest.
We collect exclusive builder offers, book your tours, and support you from start to housewarming.
- Confirmed tours
- Get matched & compare top deals
- Expert help, no pressure
- No added fees
Estimated value based on Jome data, T&C apply
Home details
- Property status:
- Move-in ready
- Lot size (acres):
- 0.14
- Size:
- 2,728 sqft
- Stories:
- 2
- Beds:
- 4
- Baths:
- 3
- Garage spaces:
- 2
- Facing direction:
- South
Floor plan details
Capistrano II - Eco Series
- 3 bd
- 2 ba
- 2,092 sqft
View Capistrano II - Eco Series details
Construction details
- Builder Name:
- M/I Homes
- Completion Date:
- December, 2024
- Year Built:
- 2024
- Roof:
- Shingle Roofing
Home features & finishes
- Construction Materials:
- StuccoStone
- Cooling:
- Central Air
- Flooring:
- Ceramic FlooringCarpet FlooringTile FlooringHardwood Flooring
- Foundation Details:
- Slab
- Garage/Parking:
- GarageAttached Garage
- Interior Features:
- Walk-In ClosetFoyer
- Kitchen:
- DishwasherMicrowave OvenDisposalKitchen Range
- Laundry facilities:
- Utility/Laundry Room
- Pets:
- Pets Allowed
- Property amenities:
- SidewalkPatioPorch
- Rooms:
- Bonus RoomFlex RoomPrimary Bedroom On MainKitchenDining RoomFamily RoomOpen Concept FloorplanPrimary Bedroom Downstairs
- Security system:
- Smoke Detector

Get a consultation with our New Homes Expert
- See how your home builds wealth
- Plan your home-buying roadmap
- Discover hidden gems
Utility information
- Heating:
- Thermostat, Central Heating
- Sewer:
- Public Sewer
- Water source:
- Public
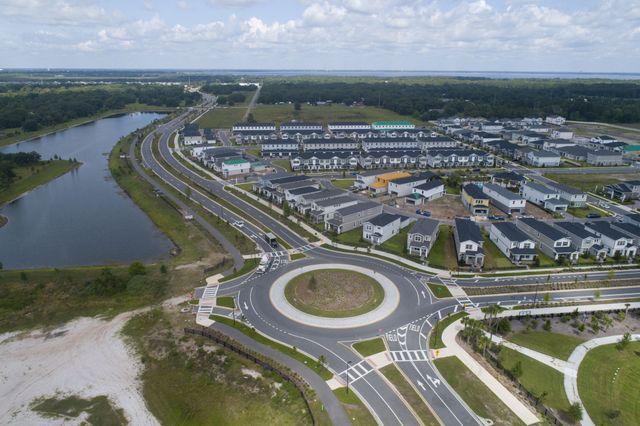
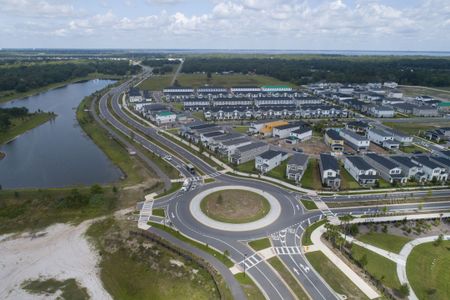
Community details
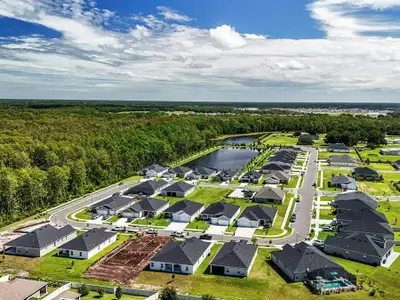
Center Lake on the Park
by M/I Homes, St. Cloud, FL
- 38 homes
- 22 plans
- 1,691 - 4,475 sqft
View Center Lake on the Park details
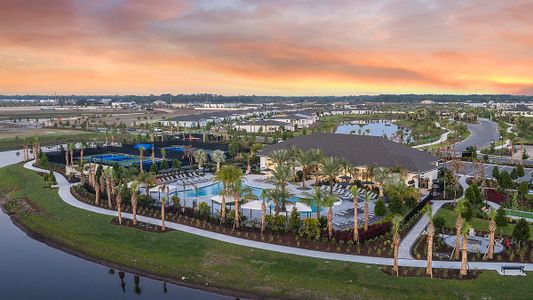
Community amenities
- Playground
- Community Pool
- Park Nearby
- Sidewalks Available
More homes in Center Lake on the Park
- Home at address 1306 Twelve Oaks Rd, St. Cloud, FL 34771
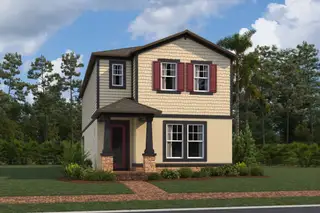
Sandestin - Avenue Collection
$439,990
- 4 bd
- 3 ba
- 2,510 sqft
1306 Twelve Oaks Rd, St. Cloud, FL 34771
- Home at address 5297 High Line Dr, St. Cloud, FL 34771
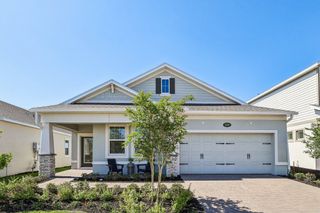
Capistrano II - Eco Series
$449,990
- 4 bd
- 2 ba
- 2,092 sqft
5297 High Line Dr, St. Cloud, FL 34771
- Home at address 1296 Hyde St, St. Cloud, FL 34771
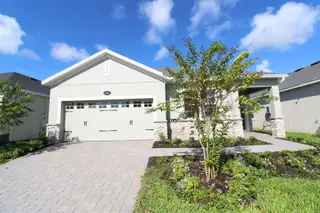
Capistrano II - Eco Series
$449,990
- 4 bd
- 2 ba
- 2,092 sqft
1296 Hyde St, St. Cloud, FL 34771
- Home at address 1347 Lumpini St, St. Cloud, FL 34771
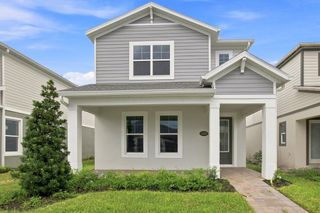
Sandestin - Avenue Collection
$454,990
- 4 bd
- 3 ba
- 2,510 sqft
1347 Lumpini St, St. Cloud, FL 34771
- Home at address 5264 Center Lake Ranch Blvd, St. Cloud, FL 34771
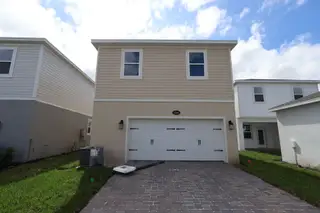
Sebring - Avenue Collection
$454,990
- 4 bd
- 2.5 ba
- 2,341 sqft
5264 Center Lake Ranch Blvd, St. Cloud, FL 34771
- Home at address 1383 Lumpini St, St. Cloud, FL 34771
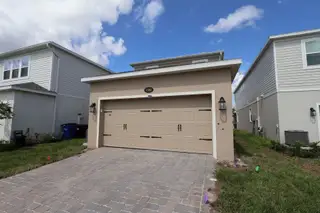
Sandestin - Avenue Collection
$464,990
- 4 bd
- 3.5 ba
- 2,543 sqft
1383 Lumpini St, St. Cloud, FL 34771
 Floor plans in Center Lake on the Park
- View details for Sandestin - Avenue Collection
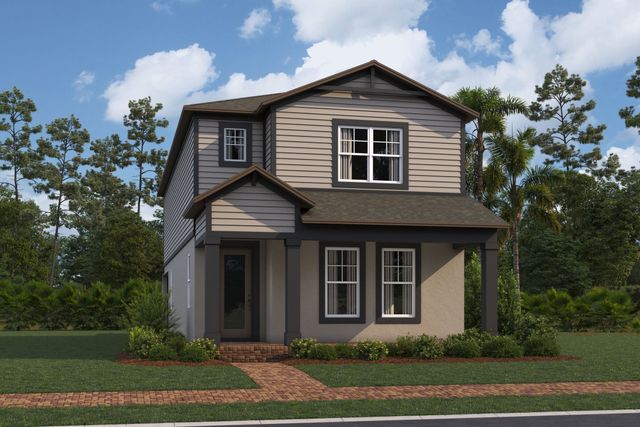
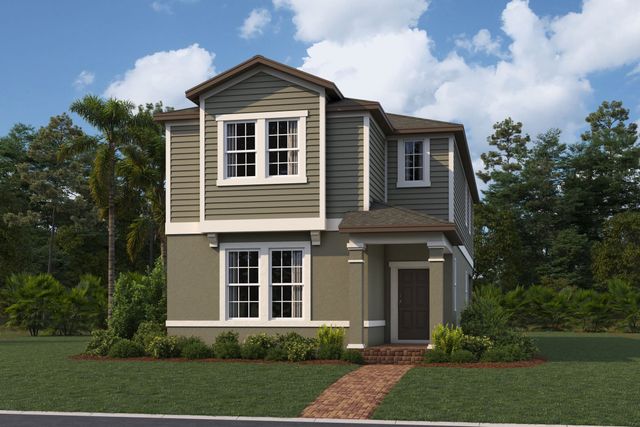
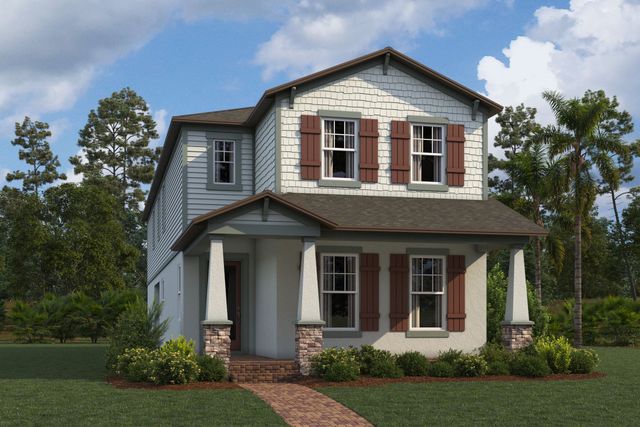
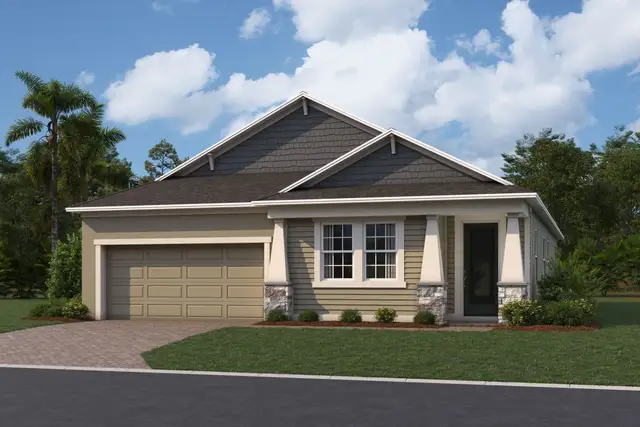
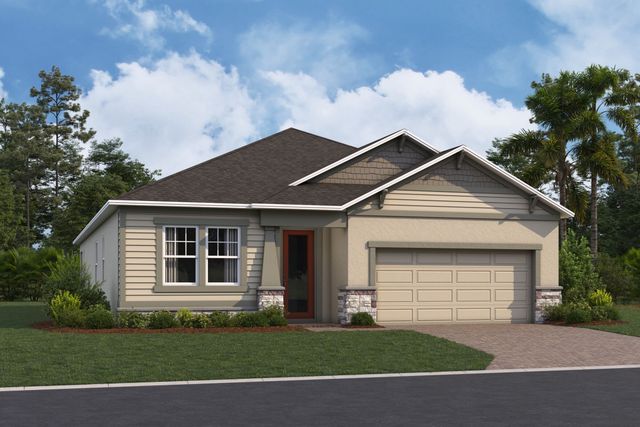
Sandestin - Avenue Collection
$440,990+- 4 bd
- 3 ba
- 2,510 sqft
About the builder - M/I Homes

- 152communities on Jome
- 1,938homes on Jome
Neighborhood
Home address
Schools in Osceola County School District
- Grades PK-08Chartercreative inspiration journey school of st cloud2.5 mi2030 old hickory tree rd4/10

GreatSchools’ Summary Rating calculation is based on 4 of the school’s themed ratings, including test scores, student/academic progress, college readiness, and equity. This information should only be used as a reference. Jome is not affiliated with GreatSchools and does not endorse or guarantee this information. Please reach out to schools directly to verify all information and enrollment eligibility. Data provided by GreatSchools.org © 2025
Places of interest
Getting around
Noise level
A Soundscore™ rating is a number between 50 (very loud) and 100 (very quiet) that tells you how loud a location is due to environmental noise.

Considering this home?
Our expert will guide your tour, in-person or virtual
Need more information?
Text or call (888) 545-5198
Financials
Estimated monthly payment
Let us help you find your dream home
How many bedrooms are you looking for?
Similar homes nearby
Recently added communities in this area
Nearby communities in St. Cloud
New homes in nearby cities
More New Homes in St. Cloud, FL
- Jome
- New homes search
- Florida
- Greater Orlando Area
- Osceola County
- St. Cloud
- Center Lake on the Park
- 5328 Teirgarten St, St. Cloud, FL 34771