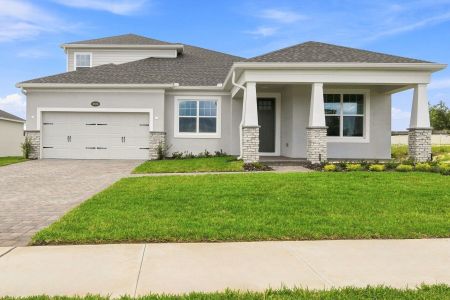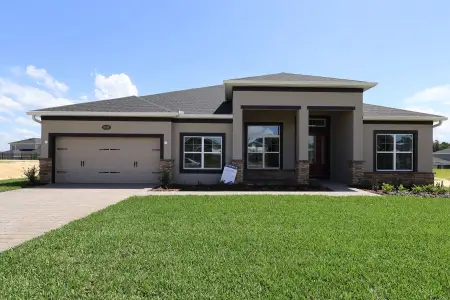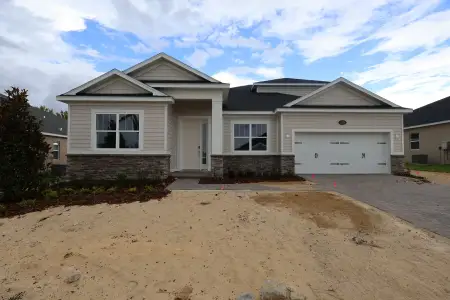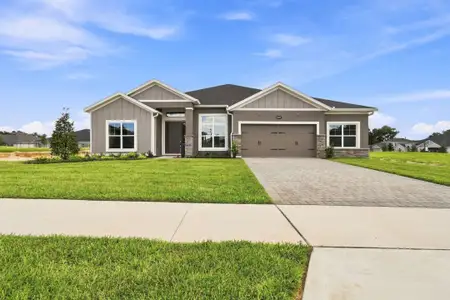
Book your tour. Save an average of $18,473. We'll handle the rest.
We collect exclusive builder offers, book your tours, and support you from start to housewarming.
- Confirmed tours
- Get matched & compare top deals
- Expert help, no pressure
- No added fees
Estimated value based on Jome data, T&C apply
- 4 bd
- 3 ba
- 3,245 sqft
2985 Water Clover Ct, Apopka, FL 32712
Why tour with Jome?
- No pressure toursTour at your own pace with no sales pressure
- Expert guidanceGet insights from our home buying experts
- Exclusive accessSee homes and deals not available elsewhere
Jome is featured in


- Single-Family
- Quick move-in
- $226.35/sqft
- $151.49/monthly HOA
Home description
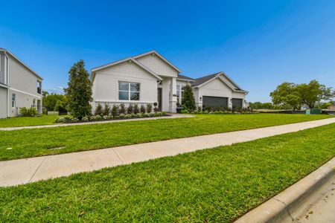
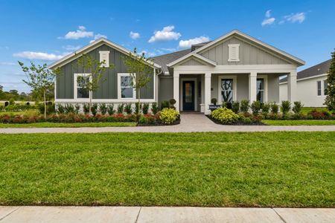
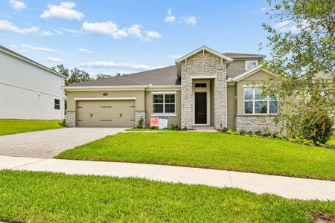
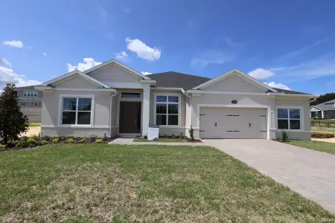
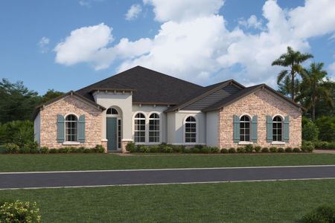
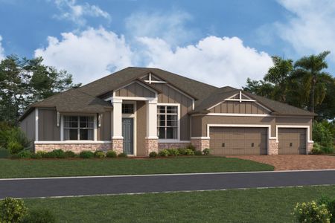
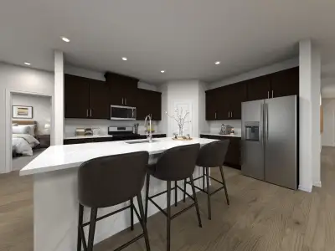
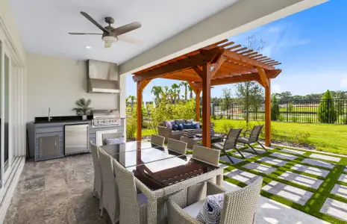
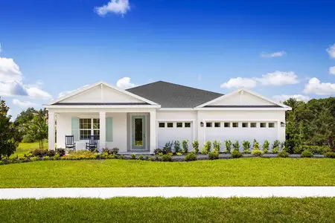
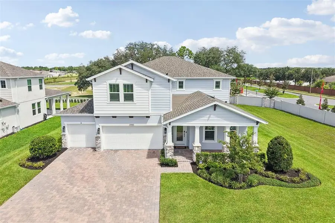
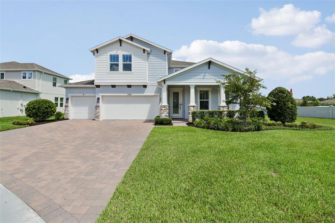
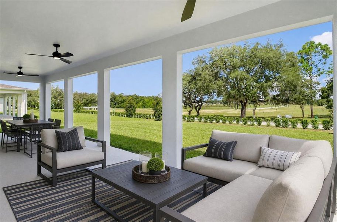
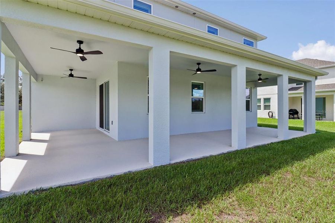
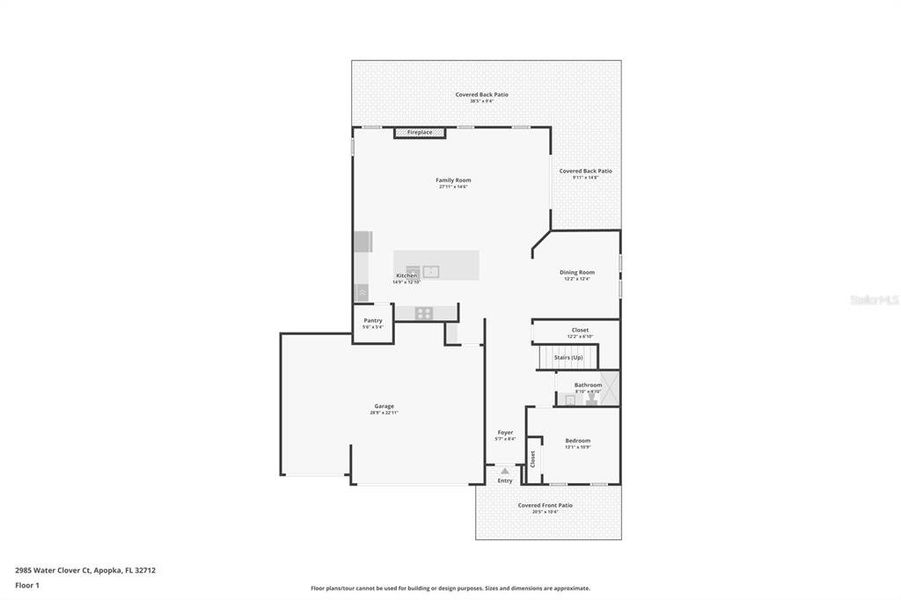
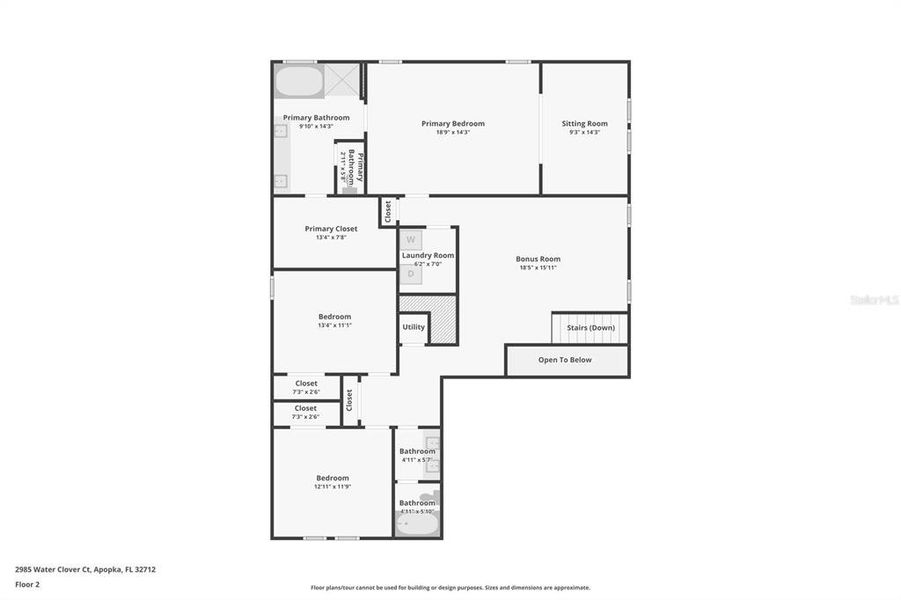
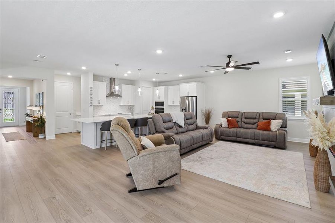
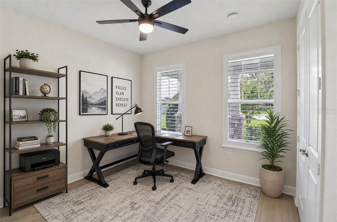
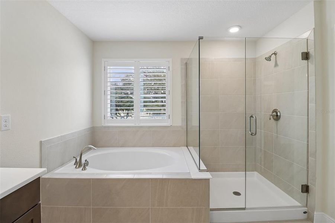
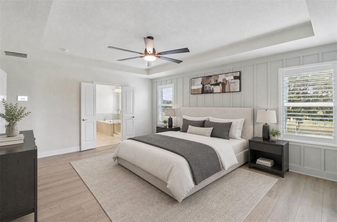
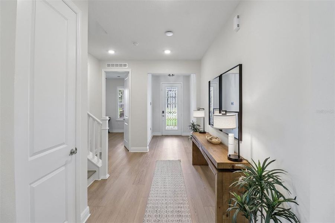
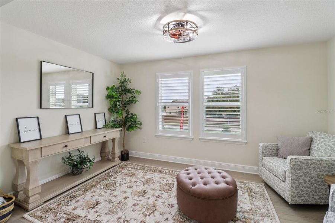
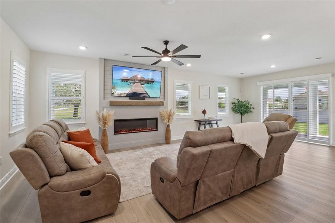
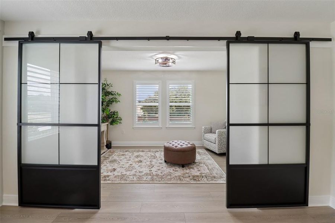
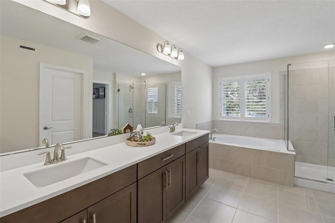
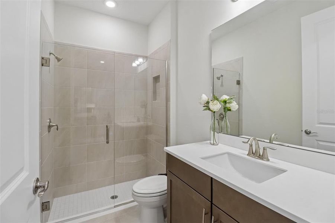
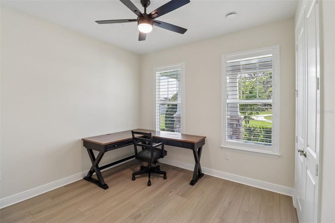
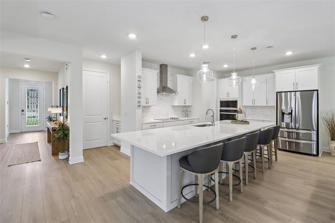
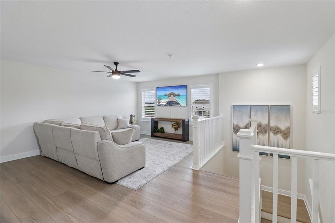
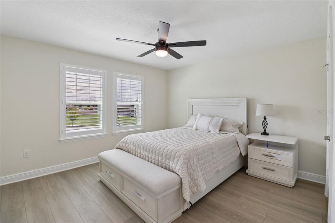
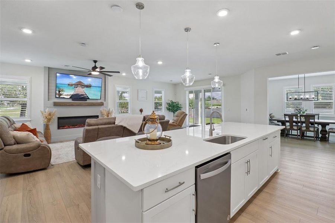
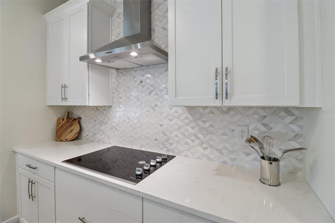
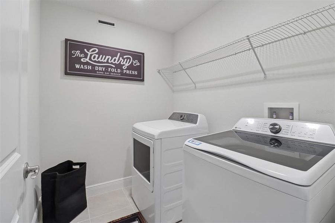
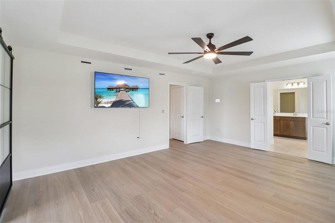
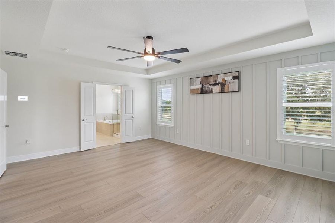
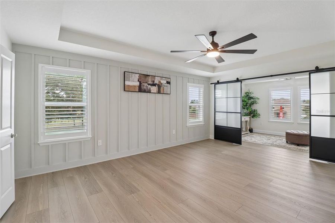
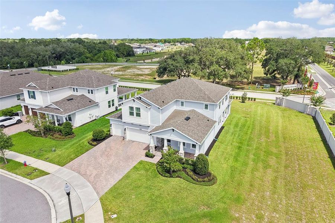
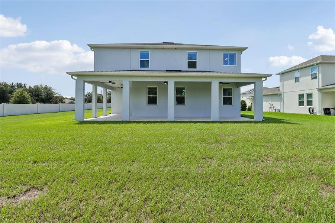
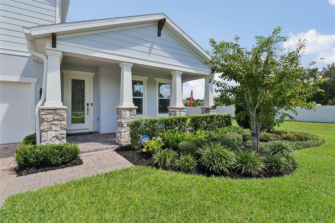
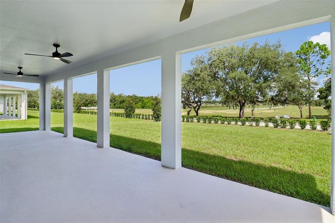
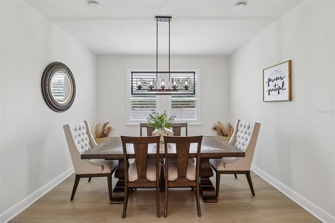
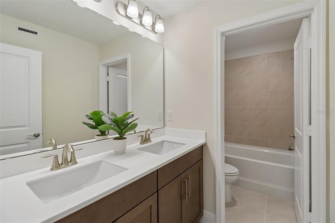
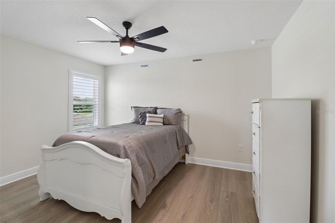
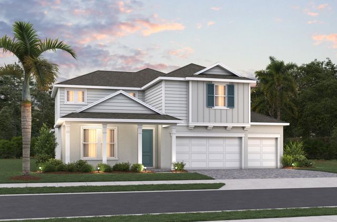
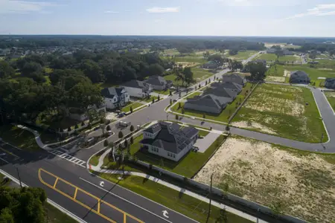
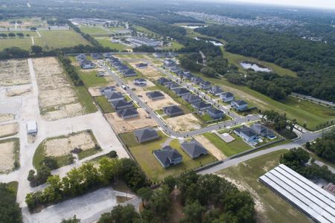
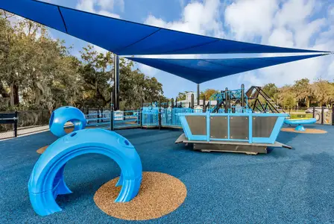
!! NEVER LIVED IN AND EXTENSIVELY UPGRADED AFTER PURCHASE !! $15,000 Seller credit towards RATE BUY-DOWN This beautifully finished home in Acuera Estates offers the feel of new construction without waiting to build, plus a long list of thoughtful upgrades already completed for you. Highlights include LUXURY VINYL PLANK FLOORING throughout, WHOLE-HOME PLANTATION SHUTTERS, upgraded lighting, fixtures and ceiling fans, an upgraded staircase, whole-home WATER SOFTENER AND FILTRATION system, hybrid water heater, EPOXY-COATED GARAGE FLOORS, interior and exterior paint, and a striking ELECTRIC FIREPLACE FEATURE WALL. Even the kitchen has been elevated with an LG Craft Ice refrigerator. Set on a PRIME .26-ACRE CORNER LOT on a CUL-DE-SAC, the home delivers extra breathing room, privacy, manicured landscaping, a covered front porch and fantastic CURB APPEAL. Inside, abundant space and a fresh, modern palette create a home that feels polished yet comfortable. The OPEN-CONCEPT MAIN FLOOR centers around a must-see CHEF'S KITCHEN featuring sleek countertops, extensive cabinetry and storage, a decorative backsplash, pendant lighting, built-in STAINLESS STEEL APPLIANCES and a HUGE ISLAND with bar seating. The kitchen flows seamlessly into the living area, where the custom fireplace wall creates an eye-catching focal point. The MAIN FLOOR BEDROOM & FULL BATH provide excellent flexibility for guests, multi-generational living or a private home office. Upstairs, a spacious BONUS/LOFT adds another versatile living area. The impressive PRIMARY SUITE has been further customized with an accent wall and a separate SITTING ROOM tucked behind stylish custom sliding doors, plus a large WALK-IN CLOSET and private en-suite bath. Two additional bedrooms share a full bath, while the conveniently located SECOND FLOOR LAUNDRY makes everyday routines easier. Outside, the WRAP AROUND LANAI creates plenty of room for relaxing, dining and entertaining, while the 3-CAR GARAGE provides excellent parking and storage. Furniture is also negotiable! The location within Acuera Estates is just as appealing, with a COMMUNITY PLAYGROUND and KELLY PARK K-8 only about a 2-minute walk away. Enjoy convenient access to the Northwest Recreation Complex, Jason Dwelley Sports Complex, SR-429, Kelly Park/Rock Springs, Wekiwa Springs State Park, shopping, dining and recreation, with the highly anticipated Wyld Oaks development also nearby. NEW, NEVER OCCUPIED, BEAUTIFULLY UPGRADED and ready for its next owner to call it HOME. Call today to schedule your tour!
May also be listed on the Beazer Homes website
Information last verified by Jome: Saturday at 9:41 AM (September 12, 2026)
 Home highlights

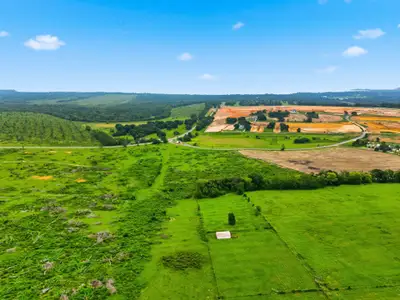
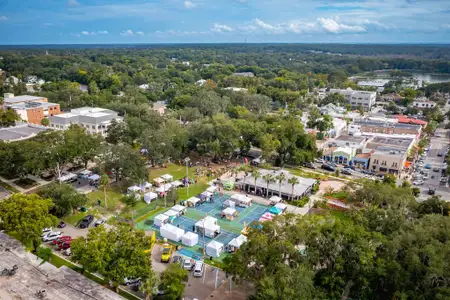
Natural spring park near Orlando with clear swimming waters, canoeing, and trails amid lush Central Florida forest.
 Green Program
 Playground
 Sidewalks Available
 Green Program
Special attention is paid to environmental friendliness, energy efficiency, water use and materials.
Book your tour. Save an average of $18,473. We'll handle the rest.
We collect exclusive builder offers, book your tours, and support you from start to housewarming.
- Confirmed tours
- Get matched & compare top deals
- Expert help, no pressure
- No added fees
Estimated value based on Jome data, T&C apply
Home details
- Property status:
- Move-in ready
- Lot size (acres):
- 0.26
- Size:
- 3,245 sqft
- Stories:
- 2
- Beds:
- 4
- Baths:
- 3
- Garage spaces:
- 3
- Facing direction:
- North
Construction details
- Builder Name:
- Beazer Homes
- Completion Date:
- August, 2024
- Year Built:
- 2025
- Roof:
- Roof Gutter, Shingle Roofing
Home features & finishes
- Appliances:
- Exhaust FanWater SoftenerIce MakerSprinkler System
- Construction Materials:
- StuccoWood FrameBlockVinyl SidingStone
- Cooling:
- Ceiling Fan(s)Central Air
- Flooring:
- Ceramic FlooringVinyl FlooringCarpet FlooringTile Flooring
- Foundation Details:
- Slab
- Garage/Parking:
- Door OpenerGarageAttached Garage
- Home amenities:
- InternetGreen Construction
- Interior Features:
- Ceiling-HighWindow TreatmentsCeiling-VaultedWalk-In ClosetSliding DoorsTray CeilingLoft
- Kitchen:
- DishwasherMicrowave OvenOvenRefrigeratorWater FilterDisposalBuilt-In OvenConvection OvenCooktopKitchen Range
- Laundry facilities:
- Laundry Facilities On Upper LevelDryerWasherUtility/Laundry Room
- Lighting:
- Exterior LightingStreet Lights
- Pets:
- Pets Allowed
- Property amenities:
- SidewalkCul-de-sacLandscapingCabinetsElectric FireplaceIrrigationFireplacePorch
- Rooms:
- KitchenDining RoomFamily RoomLiving RoomOpen Concept FloorplanSeparate Living and DiningPrimary Bedroom Upstairs
- Security system:
- Security SystemSmoke Detector

Get a consultation with our New Homes Expert
- See how your home builds wealth
- Plan your home-buying roadmap
- Discover hidden gems
Utility information
- Heating:
- Electric Heating, Thermostat, Water Heater, Central Heating
- Sewer:
- Public Sewer
- Utilities:
- Electricity Available, Phone Available, HVAC, Cable Available, Water Available
- Water source:
- Public
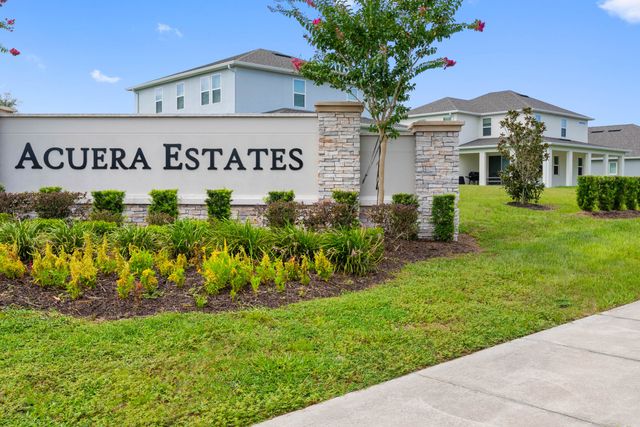
Community details
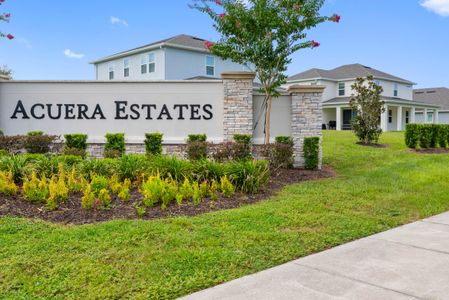
Acuera Estates
by Beazer Homes, Apopka, FL
- 4 homes
- 4 plans
- 2,687 - 3,612 sqft
View Acuera Estates details
Community amenities
- Playground
- Sidewalks Available
More homes in Acuera Estates
- Home at address 3004 Water Clover Ct, Apopka, FL 32712
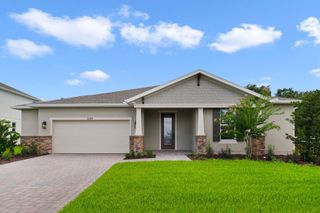
Radcliff
$579,990
- 4 bd
- 3 ba
- 2,764 sqft
3004 Water Clover Ct, Apopka, FL 32712
- Home at address 3500 Lemon Button Ter, Apopka, FL 32712
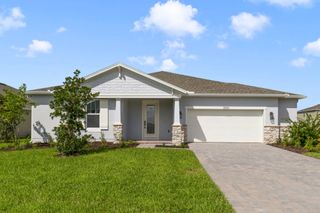
Radcliff
$635,990
- 4 bd
- 3 ba
- 2,764 sqft
3500 Lemon Button Ter, Apopka, FL 32712
- Home at address 3508 Lemon Button Ter, Apopka, FL 32712
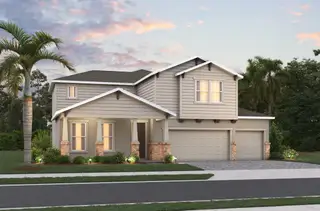
Canterbury
$706,160
- 4 bd
- 3 ba
- 3,095 sqft
3508 Lemon Button Ter, Apopka, FL 32712
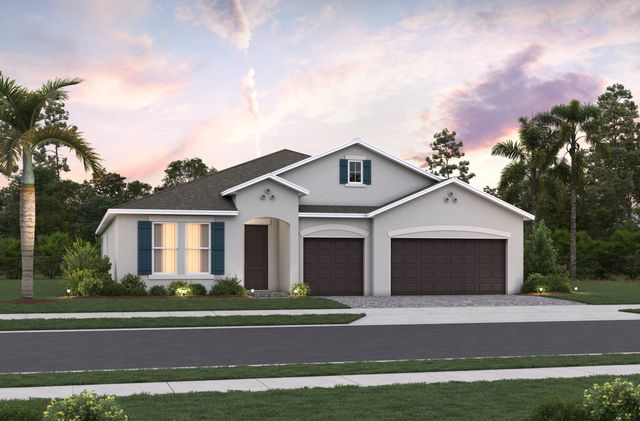
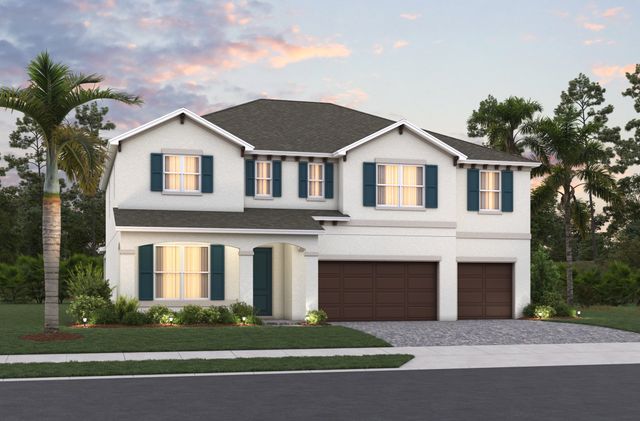
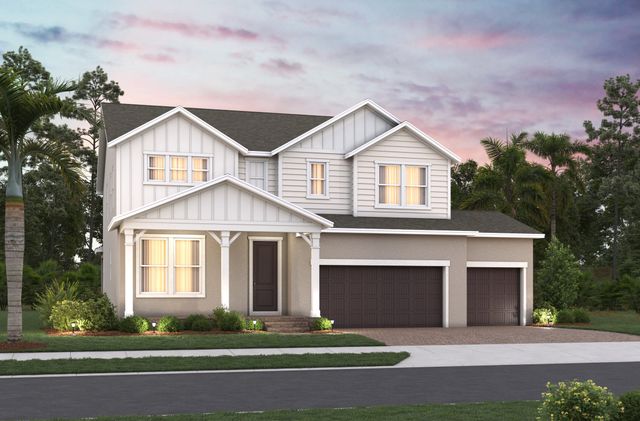
 Floor plans in Acuera Estates
About the builder - Beazer Homes

Neighborhood
Home address
Schools in Orange County School District

GreatSchools’ Summary Rating calculation is based on 4 of the school’s themed ratings, including test scores, student/academic progress, college readiness, and equity. This information should only be used as a reference. Jome is not affiliated with GreatSchools and does not endorse or guarantee this information. Please reach out to schools directly to verify all information and enrollment eligibility. Data provided by GreatSchools.org © 2025
Places of interest
Getting around
Noise level
A Soundscore™ rating is a number between 50 (very loud) and 100 (very quiet) that tells you how loud a location is due to environmental noise.

Considering this home?
Our expert will guide your tour, in-person or virtual
Need more information?
Text or call (888) 545-5198
Financials
Estimated monthly payment
Let us help you find your dream home
How many bedrooms are you looking for?
Similar homes nearby
Recently added communities in this area
Nearby communities in Apopka


New homes in nearby cities
More New Homes in Apopka, FL
- Jome
- New homes search
- Florida
- Greater Orlando Area
- Orange County
- Apopka
- Acuera Estates
- 2985 Water Clover Ct, Apopka, FL 32712