Book your tour. Save an average of $18,473. We'll handle the rest.
We collect exclusive builder offers, book your tours, and support you from start to housewarming.
- Confirmed tours
- Get matched & compare top deals
- Expert help, no pressure
- No added fees
Estimated value based on Jome data, T&C apply
- 6 bd
- 4 ba
- 3,985 sqft
559 Via Bella Ct, Howey-in-the-Hills, FL 34737
Why tour with Jome?
- No pressure toursTour at your own pace with no sales pressure
- Expert guidanceGet insights from our home buying experts
- Exclusive accessSee homes and deals not available elsewhere
Jome is featured in


- Single-Family
- Quick move-in
- $160.6/sqft
- $280/quarterly HOA
Home description
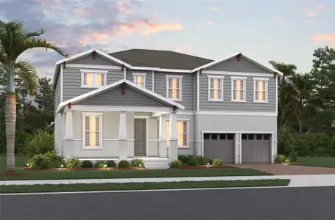
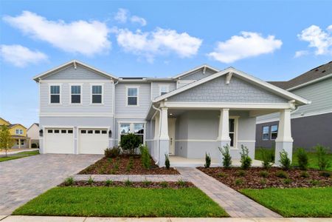
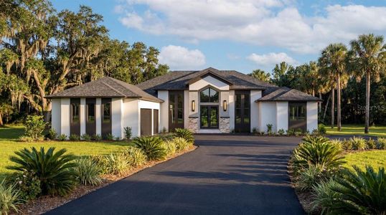
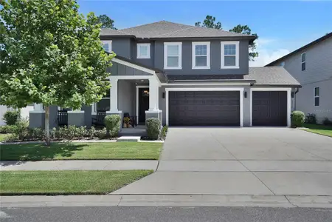
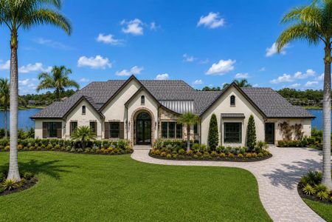
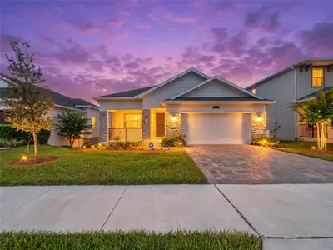
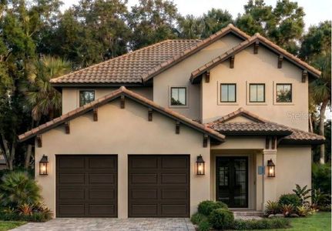
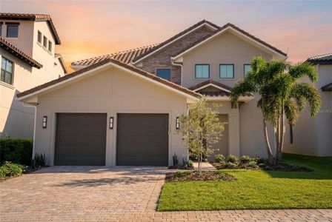
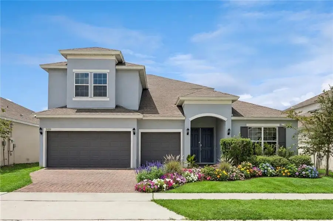
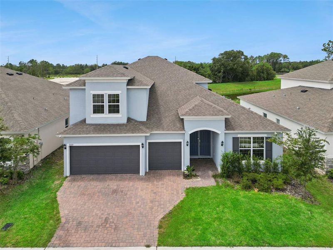
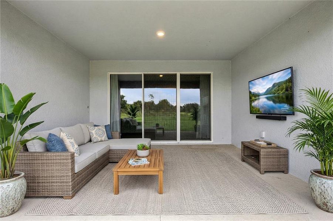
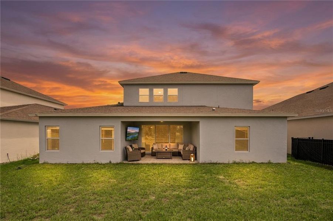
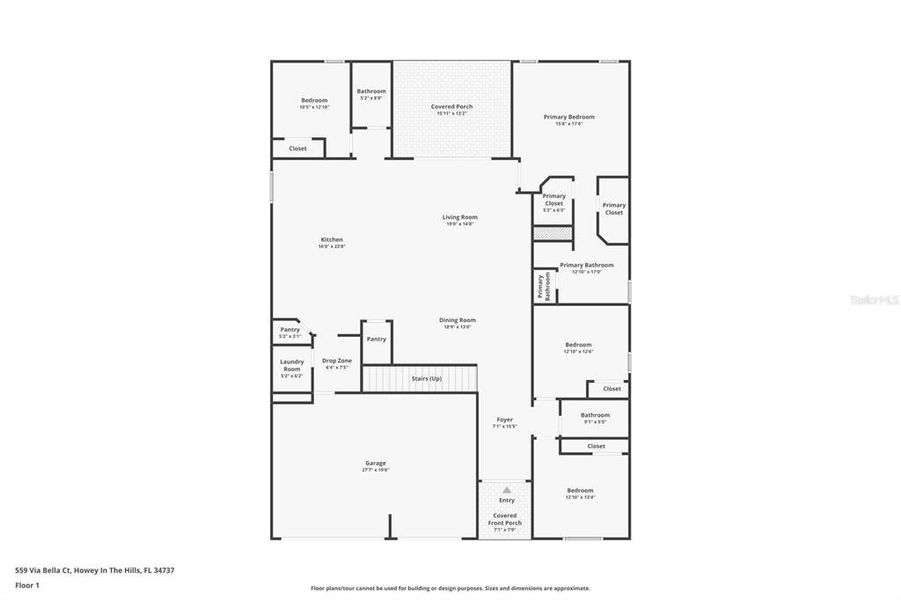
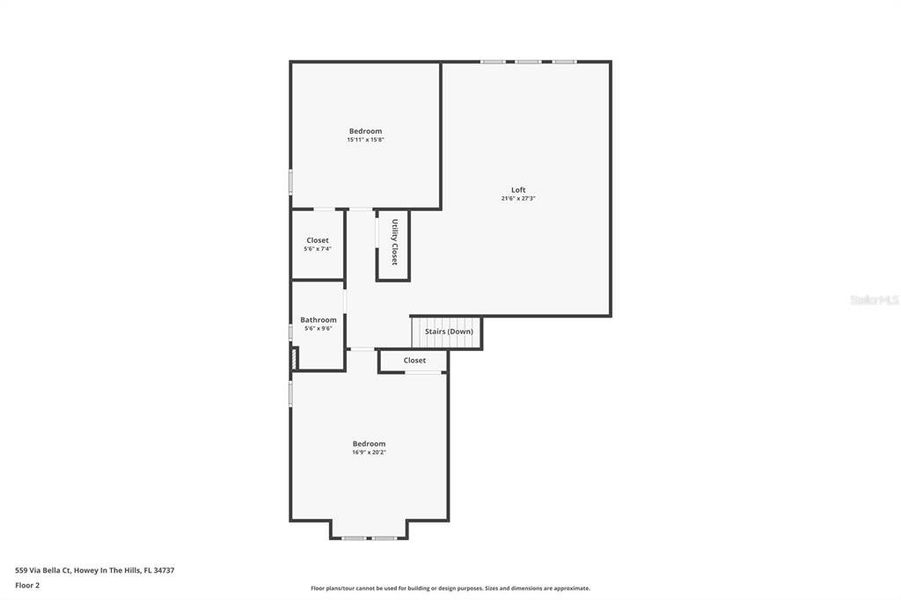
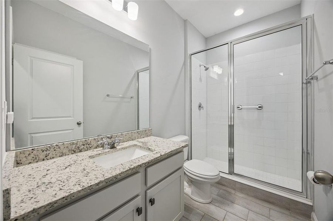
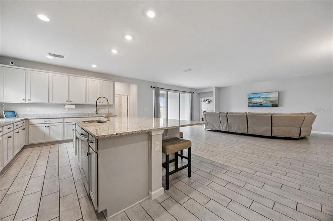
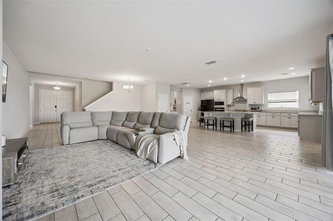
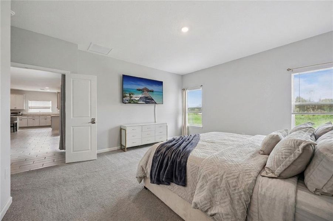
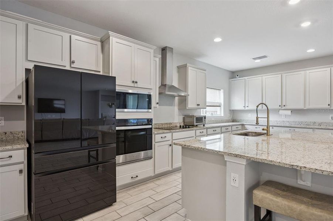
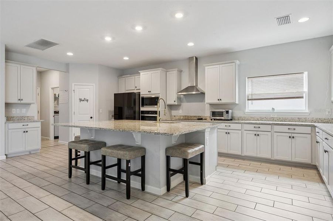
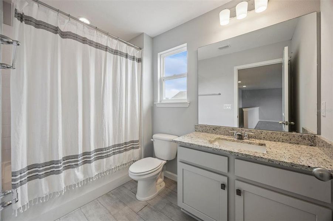
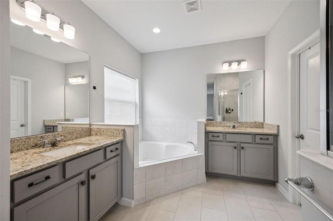
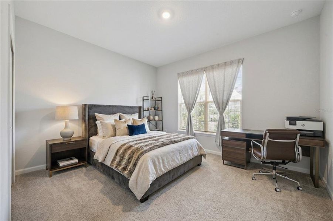
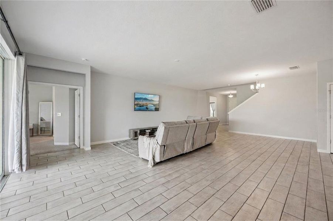
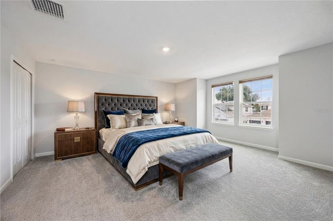
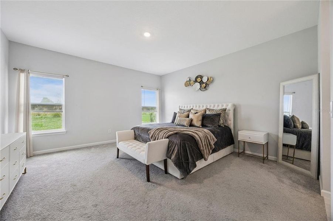
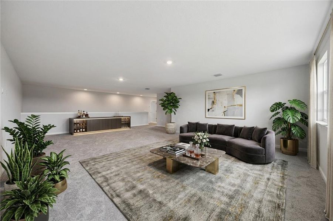
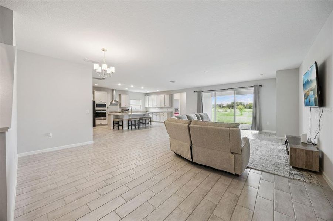
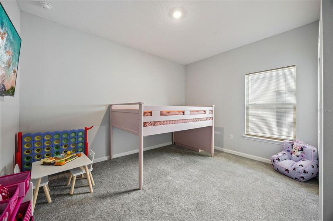
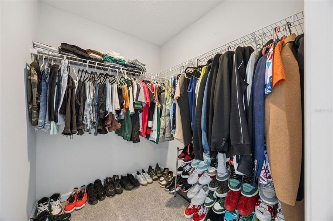
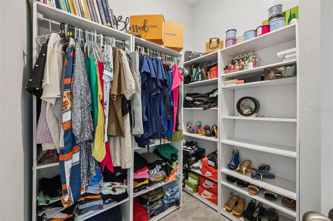
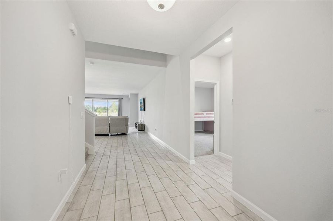
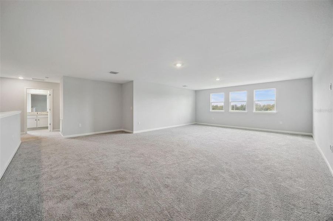
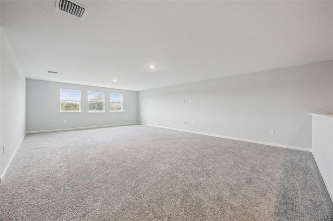
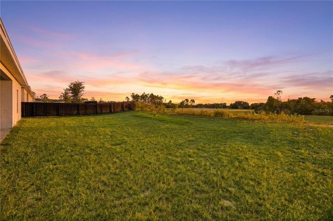
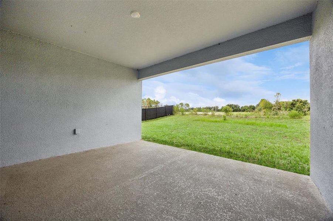
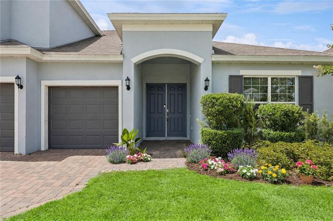
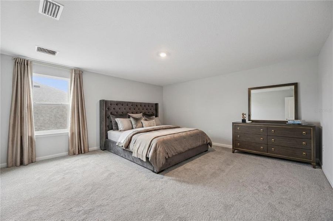
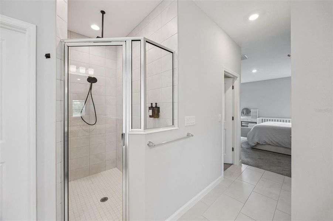
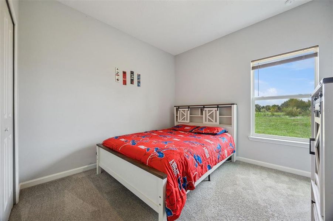
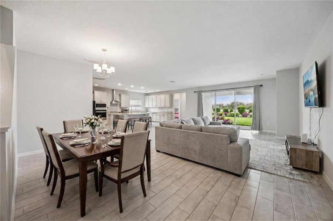
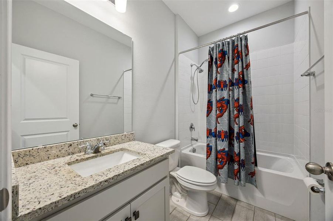
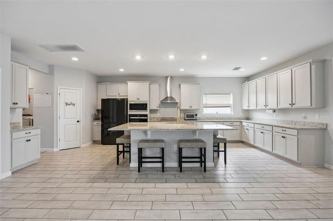
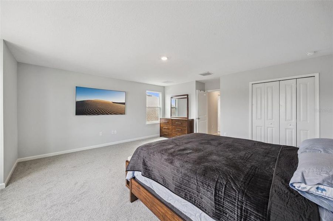
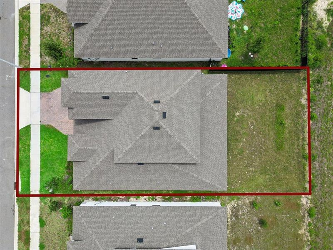
STYLE, MAGNITUDE AND BEAUTY COME TOGETHER IN THIS IMPRESSIVE 2024 BUILT HOME, offering 6 BEDROOMS, 4 FULL BATHS, AND 3,985 HEATED SQUARE FEET. Carrying the fresh, pristine feel of a newly built home, this residence maintains its grand design while possessing a distinctive character you can feel from the moment you step inside. With HIGH CEILINGS, ABUNDANT NATURAL LIGHT AND A WONDERFULLY OPEN FLOOR PLAN, the interior conveys a sense of grandeur while remaining warm and welcoming. The LIVING, DINING AND KITCHEN AREAS flow effortlessly together, creating the kind of setting where everyday living feels comfortable and entertaining comes naturally. THE GOURMET KITCHEN IS TRULY THE HEART OF THE HOME. Beautiful 42-INCH CABINETRY WITH CROWN MOLDING, STONE COUNTERTOPS, STAINLESS-STEEL APPLIANCES, A LARGE WALK-IN PANTRY, and an expansive center island with breakfast bar seating create a kitchen made to be enjoyed. Whether savoring morning coffee around the island, preparing dinner while conversations continue in the living room, or welcoming family and friends, there is abundant room to prepare, serve and gather. Everything is connected, allowing you to remain part of every conversation and every moment. One of the home's defining features is its THOUGHTFULLY ARRANGED THREE-WAY SPLIT FLOOR PLAN, with FOUR BEDROOMS AND THREE FULL BATHS ON THE FIRST FLOOR. The placement gives each area a welcome sense of separation and privacy while keeping the heart of the home connected. Privately situated within this layout, the FIRST-FLOOR PRIMARY SUITE feels like a destination of its own. The spacious bedroom is complemented by DUAL CLOSETS, INCLUDING ONE ENORMOUS WALK-IN CLOSET, before opening into an inviting en-suite bath. DUAL VANITIES, A GARDEN TUB, AND AN OVERSIZED WALK-IN SHOWER WITH A RAINFALL SHOWER AND DUAL SHOWER HEADS create a personal sanctuary where you can retreat, recharge and begin or end each day in comfort. UPSTAIRS, THE HOME CAPTIVATES YOU ALL OVER AGAIN. Two exceptionally spacious bedrooms create impressive private quarters on the second level, including one measuring approximately 17'3" × 15'8" with a substantial walk-in closet. Then discover the incredible 28'2" × 18'6" BONUS ROOM, MORE THAN 500 SQUARE FEET, separate from all six bedrooms. Movie nights, game days, a fitness studio, second family room, entertainment lounge, or a little of everything this is the kind of room that invites you to imagine exactly how you would make it your own. When the day begins to wind down, another unforgettable feature takes center stage. Expansive sliding glass doors lead to the COVERED LANAI AND SPACIOUS BACKYARD, with NO REAR NEIGHBORS adding to the sense of privacy and openness. Then comes the sunset brilliant colors stretching across the horizon and transforming the evening sky. Enjoy the view from the comfort of the living areas inside, or step beneath the covered lanai and watch the evening unfold. Morning coffee may begin around the kitchen island, but sunset just might become your favorite time of day.
With nearly 4,000 SQUARE FEET OF LIVING SPACE, 6 BEDROOMS, 4 FULL BATHS, A THREE-WAY SPLIT DESIGN, GOURMET KITCHEN, ENORMOUS BONUS ROOM, 3-CAR GARAGE AND INVITING OUTDOOR LIVING, this home offers something beyond square footage: room to live comfortably, gather joyfully, entertain beautifully and still find a quiet place to call your own.
Come inside, look around, imagine your life here and experience what makes 559 Via Bella Court so memorable.
LPT REALTY, LLC, MLS O6435830
May also be listed on the Dream Finders Homes website
Information last verified by Jome: Today at 9:37 AM (September 4, 2026)
 Home highlights

Natural spring park near Orlando with clear swimming waters, canoeing, and trails amid lush Central Florida forest.
 Sidewalks Available
Book your tour. Save an average of $18,473. We'll handle the rest.
We collect exclusive builder offers, book your tours, and support you from start to housewarming.
- Confirmed tours
- Get matched & compare top deals
- Expert help, no pressure
- No added fees
Estimated value based on Jome data, T&C apply
Home details
- Property status:
- Move-in ready
- Lot size (acres):
- 0.24
- Size:
- 3,985 sqft
- Stories:
- 2
- Beds:
- 6
- Baths:
- 4
- Garage spaces:
- 3
- Facing direction:
- East
Construction details
- Builder Name:
- Dream Finders Homes
- Year Built:
- 2024
- Roof:
- Shingle Roofing
Home features & finishes
- Appliances:
- Exhaust FanWater Softener
- Construction Materials:
- StuccoBlock
- Cooling:
- Central Air
- Flooring:
- Ceramic FlooringCarpet FlooringTile Flooring
- Foundation Details:
- Slab
- Garage/Parking:
- Car CarportGarageAttached Garage
- Home amenities:
- Home Accessibility Features
- Interior Features:
- Ceiling-HighWalk-In ClosetSliding DoorsTray Ceiling
- Kitchen:
- DishwasherMicrowave OvenOvenRefrigeratorWater FilterDisposalBuilt-In OvenCooktopKitchen Range
- Laundry facilities:
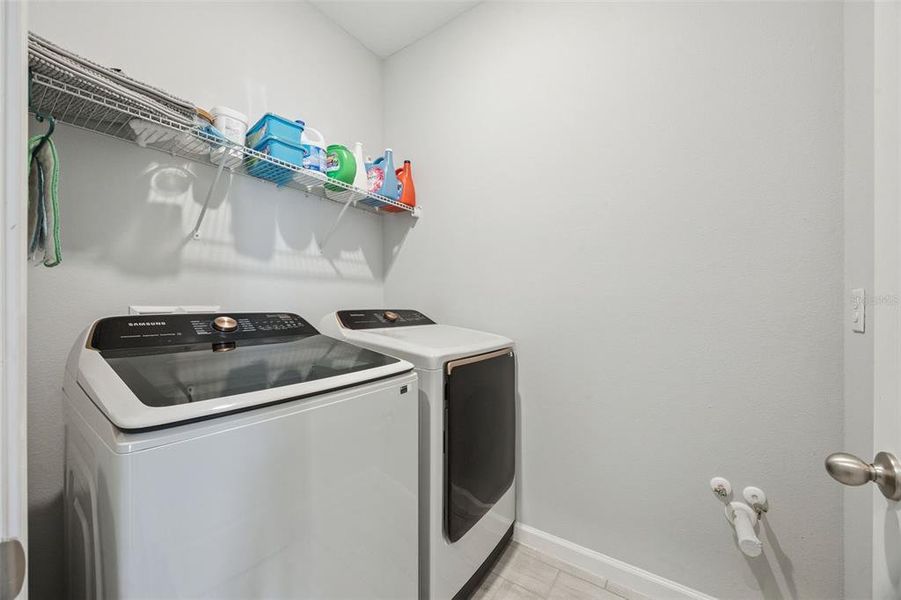
- DryerWasherUtility/Laundry Room
- Lighting:
- Exterior LightingStreet Lights
- Pets:
- Pets Allowed
- Property amenities:
- SidewalkIrrigationFireplaceAccessibility FeaturesPorch
- Rooms:
- KitchenDining RoomFamily RoomLiving RoomOpen Concept Floorplan

Get a consultation with our New Homes Expert
- See how your home builds wealth
- Plan your home-buying roadmap
- Discover hidden gems
Utility information
- Heating:
- Electric Heating, Heat Pump, Thermostat, Zoned Heating, Water Heater, Central Heating
- Sewer:
- Public Sewer
- Utilities:
- Electricity Available, Natural Gas Available, Underground Utilities, Phone Available, Cable Available, Water Available
- Water source:
- Public

Community details
Talichet
by Dream Finders Homes, Howey-in-the-Hills, FL
- 1 home
- 3,038 - 3,985 sqft
View Talichet details
Community amenities
- Sidewalks Available
About the builder - Dream Finders Homes

- 353communities on Jome
- 1,612homes on Jome
Neighborhood
Home address
- City:
- Howey-in-the-Hills
- County:
- Lake
- Zip Code:
- 34737
Schools in Lake County School District
- Grades PK-03Privateadventure christian academy4.4 mi3501 n eichelberger rdna

GreatSchools’ Summary Rating calculation is based on 4 of the school’s themed ratings, including test scores, student/academic progress, college readiness, and equity. This information should only be used as a reference. Jome is not affiliated with GreatSchools and does not endorse or guarantee this information. Please reach out to schools directly to verify all information and enrollment eligibility. Data provided by GreatSchools.org © 2025
Places of interest
Getting around
Noise level
A Soundscore™ rating is a number between 50 (very loud) and 100 (very quiet) that tells you how loud a location is due to environmental noise.

Considering this home?
Our expert will guide your tour, in-person or virtual
Need more information?
Text or call (888) 545-5198
Financials
Estimated monthly payment
Let us help you find your dream home
How many bedrooms are you looking for?
Similar homes nearby
Recently added communities in this area
Nearby communities in Howey-in-the-Hills

New homes in nearby cities
More New Homes in Howey-in-the-Hills, FL

LPT REALTY, LLC, MLS O6435830
Based on information submitted to the MLS GRID as of 10/21/2024 2:31 PM CDT. All data is obtained from various sources and may not have been verified by broker or MLS GRID. Supplied Open House Information is subject to change without notice. All information should be independently reviewed and verified for accuracy. Properties may or may not be listed by the office/agent presenting the information. Some IDX listings have been excluded from this website. Properties displayed may be listed or sold by various participants in the MLS. IDX information is provided exclusively for personal, non-commercial use, and may not be used for any purpose other than to identify prospective properties consumers may be interested in purchasing. Information is deemed reliable but not guaranteed. Use of the MLS GRID Data may be subject to an end user license agreement prescribed by the Member Participant’s applicable MLS if any and as amended from time to time. The Digital Millennium Copyright Act of 1998, 17 U.S.C. § 512 (the “DMCA”) provides recourse for copyright owners who believe that material appearing on the Internet infringes their rights under U.S. copyright law. If you believe in good faith that any content or material made available in connection with our website or services infringes your copyright, you (or your agent) may send us a notice requesting that the content or material be removed, or access to it blocked. Notices must be sent in writing by email to DMCAnotice@MLSGrid.com. The DMCA requires that your notice of alleged copyright infringement include the following information: (1) description of the copyrighted work that is the subject of claimed infringement; (2) description of the alleged infringing content and information sufficient to permit us to locate the content; (3) contact information for you, including your address, telephone number and email address; (4) a statement by you that you have a good faith belief that the content in the manner complained of is not authorized by the copyright owner, or its agent, or by the operation of any law; (5) a statement by you, signed under penalty of perjury, that the information in the notification is accurate and that you have the authority to enforce the copyrights that are claimed to be infringed; and (6) a physical or electronic signature of the copyright owner or a person authorized to act on the copyright owner’s behalf. Failure to include all of the above information may result in the delay of the processing of your complaint. Listing Information presented by local MLS brokerage: NewHomesMate LLC, DBA Jome (888) 545-5198
Read moreLast checked Sep 4, 9:10 am
- Jome
- New homes search
- Florida
- Greater Orlando Area
- Lake County
- Howey-in-the-Hills
- Talichet
- 559 Via Bella Ct, Howey-in-the-Hills, FL 34737