Book your tour. Save an average of $18,473. We'll handle the rest.
We collect exclusive builder offers, book your tours, and support you from start to housewarming.
- Confirmed tours
- Get matched & compare top deals
- Expert help, no pressure
- No added fees
Estimated value based on Jome data, T&C apply
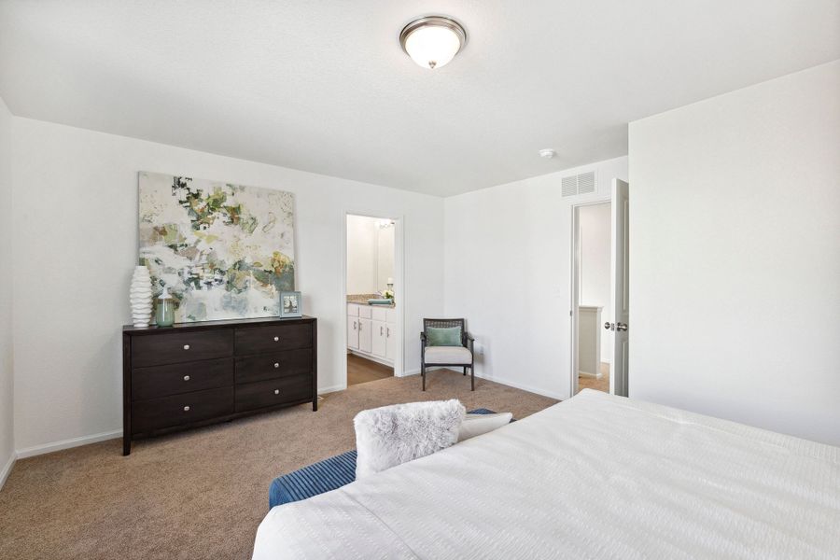
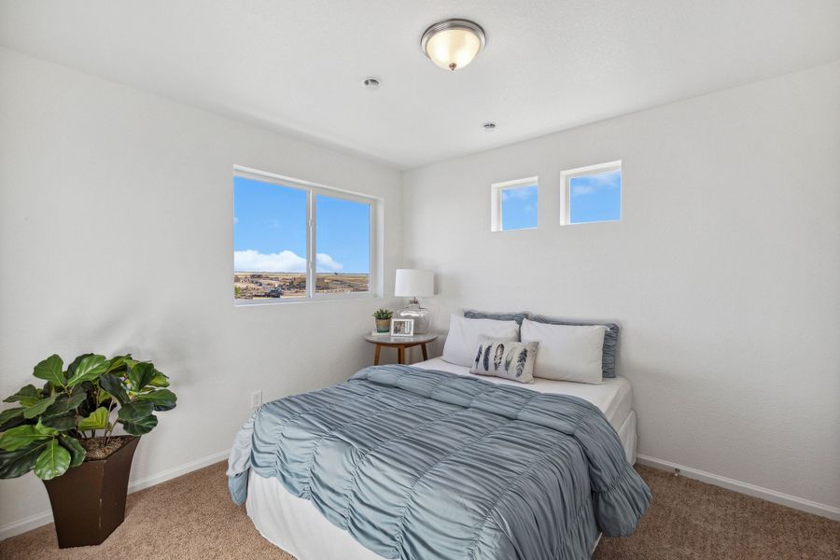
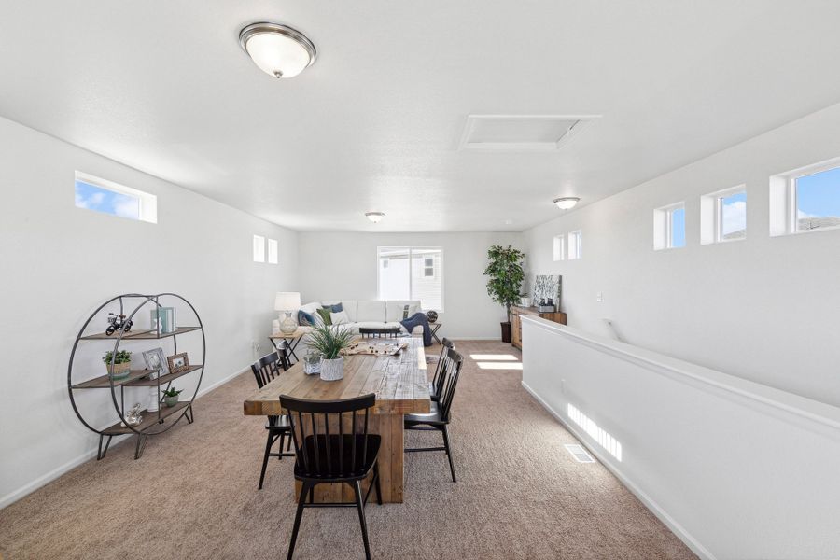
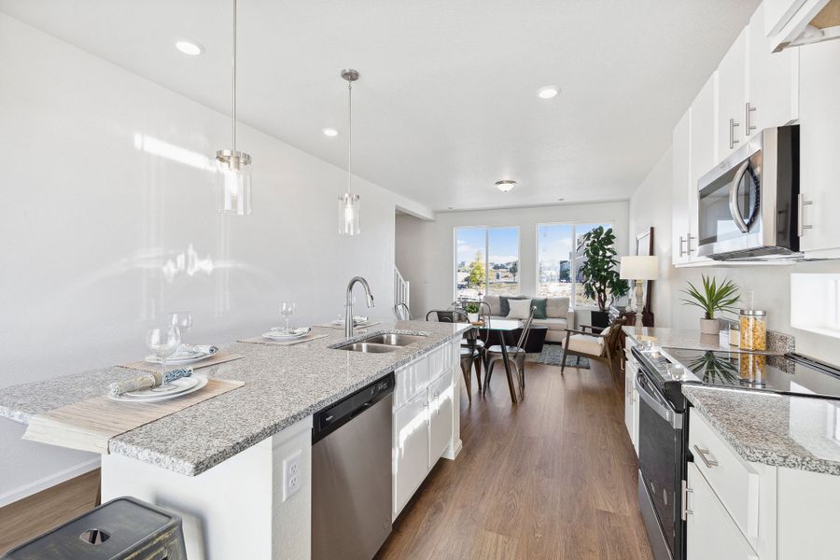
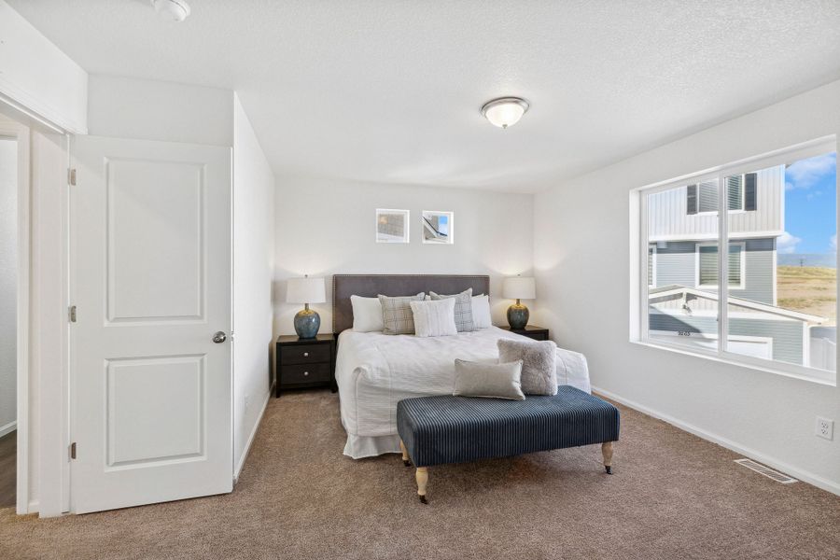
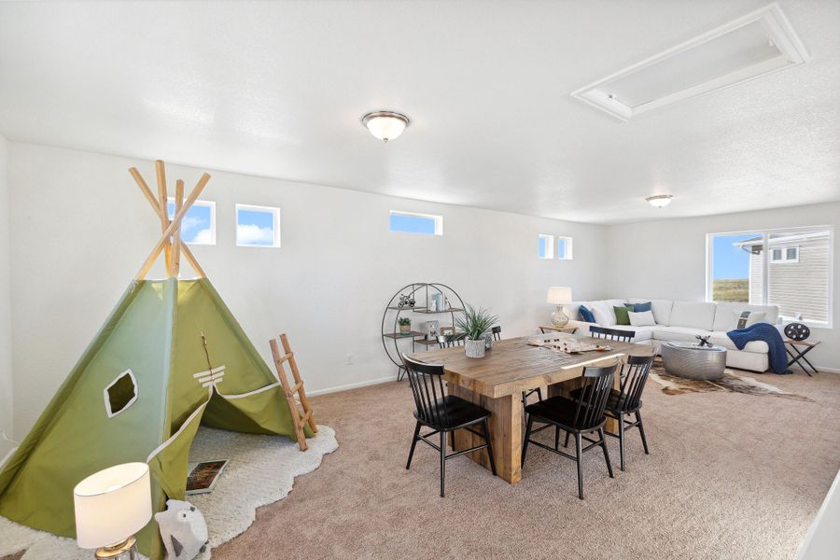
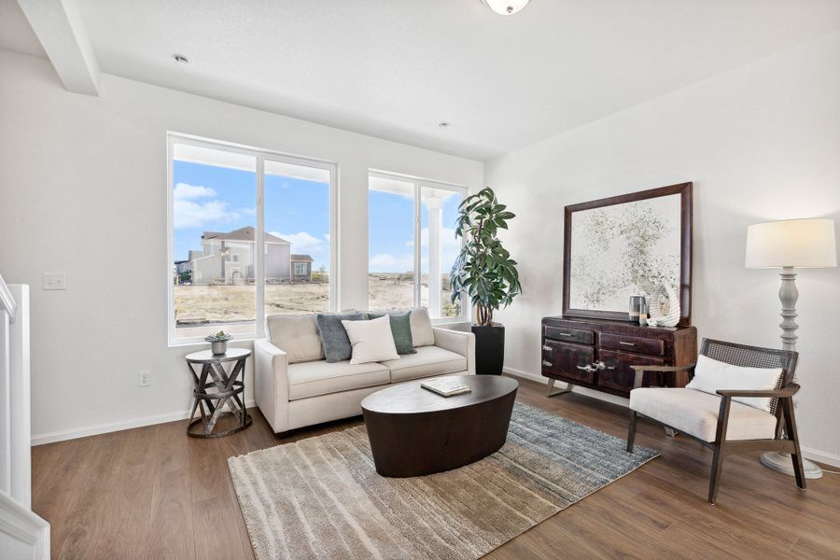
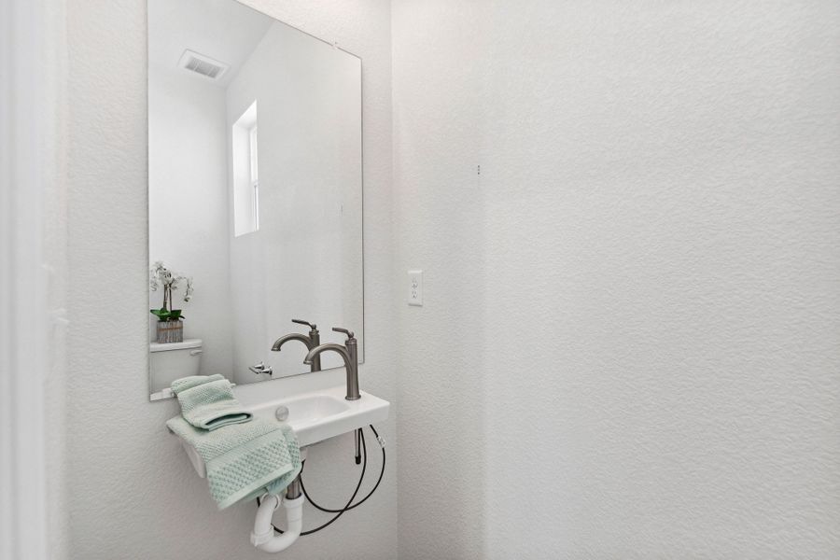
- 3 bd
- 2.5 ba
- 1,930 sqft
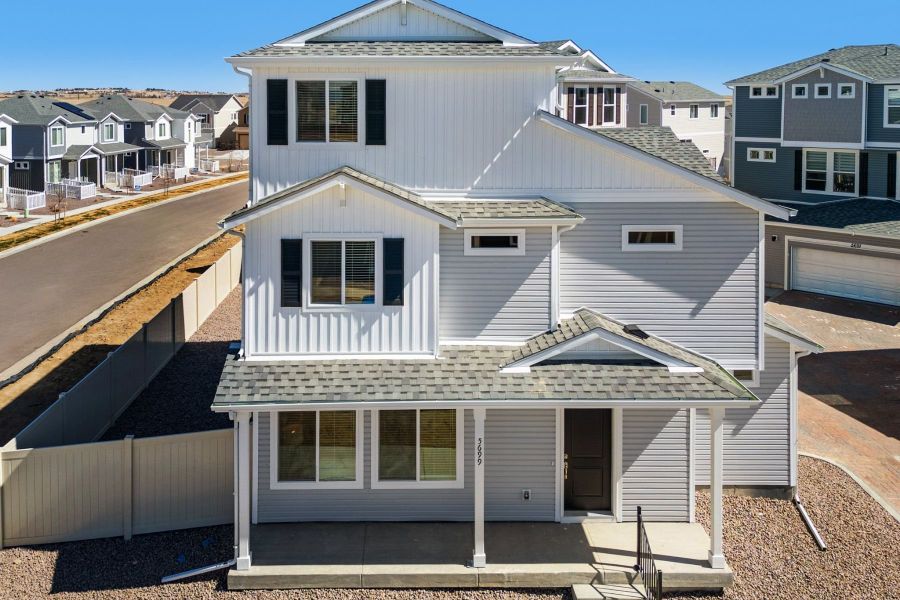
5699 Dakan Lp, Colorado Springs, CO 80927
Why tour with Jome?
- No pressure toursTour at your own pace with no sales pressure
- Expert guidanceGet insights from our home buying experts
- Exclusive accessSee homes and deals not available elsewhere
Jome is featured in


- Single-Family
- Quick move-in
- $243.73/sqft
- 139 days on Jome
Home description
This is a MODEL HOME, not for sale.
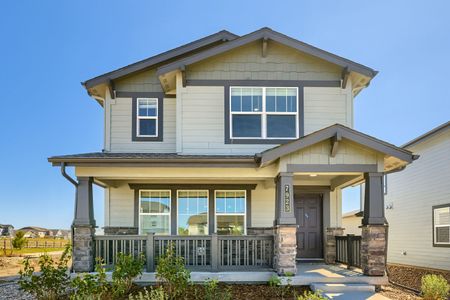
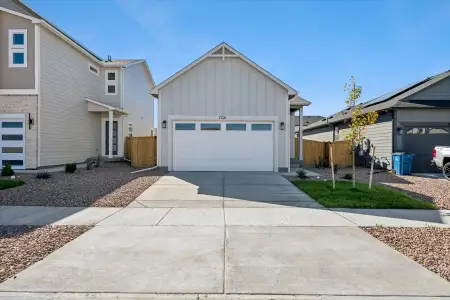
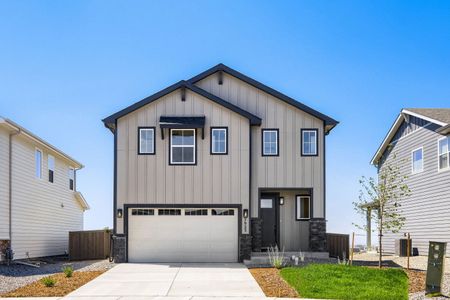
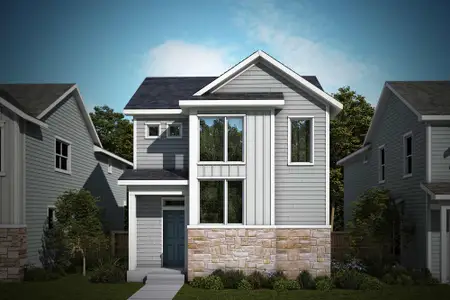
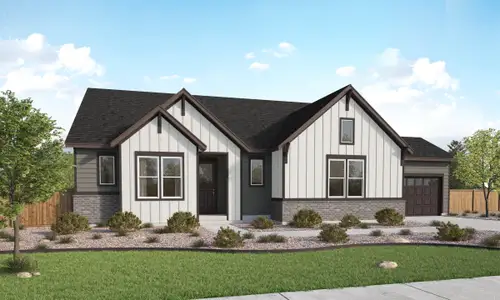
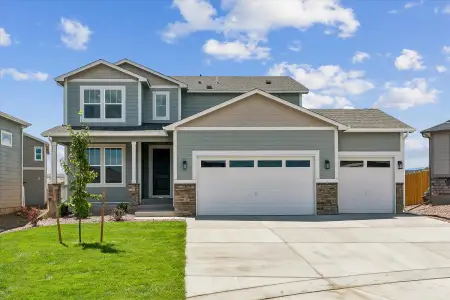
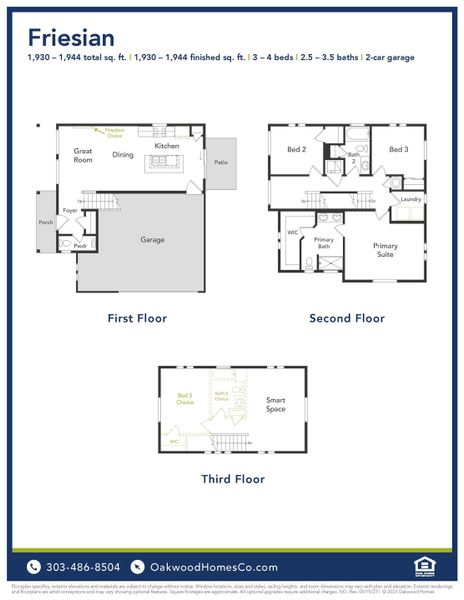
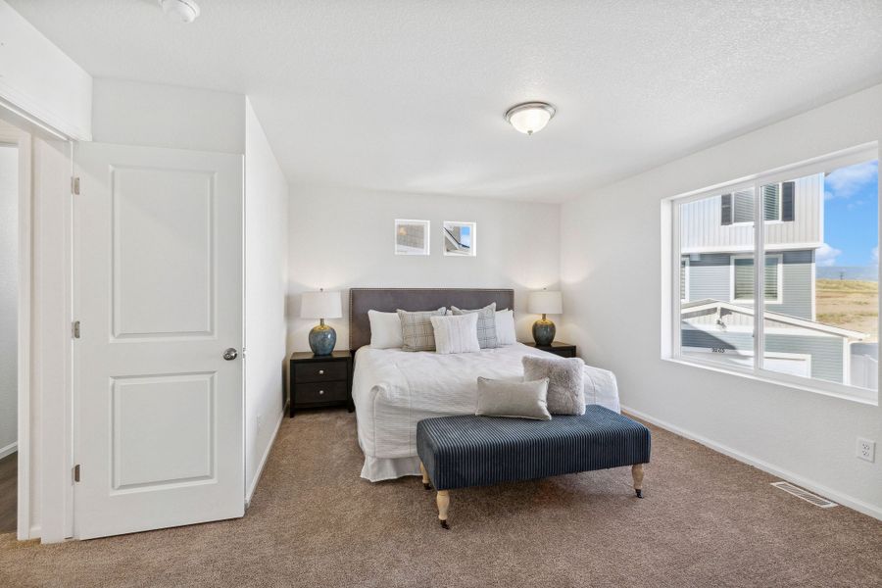
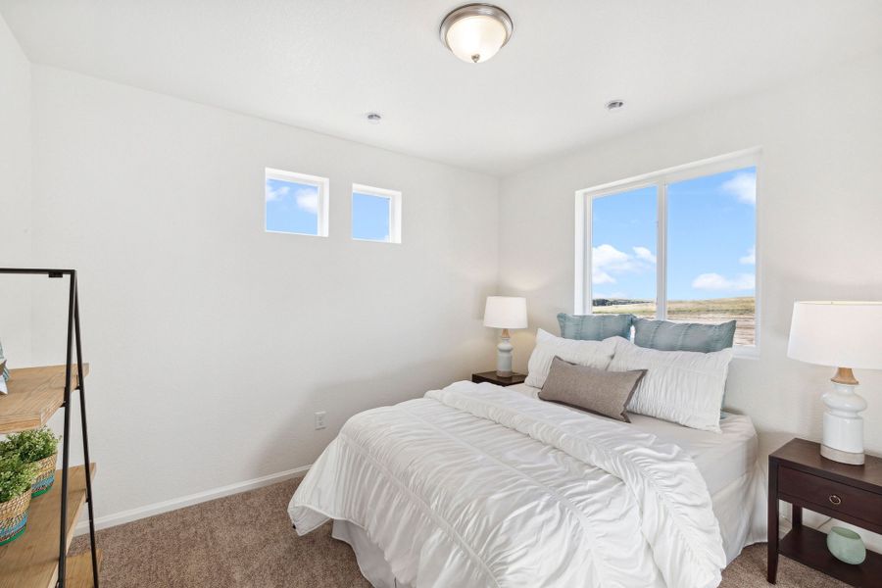
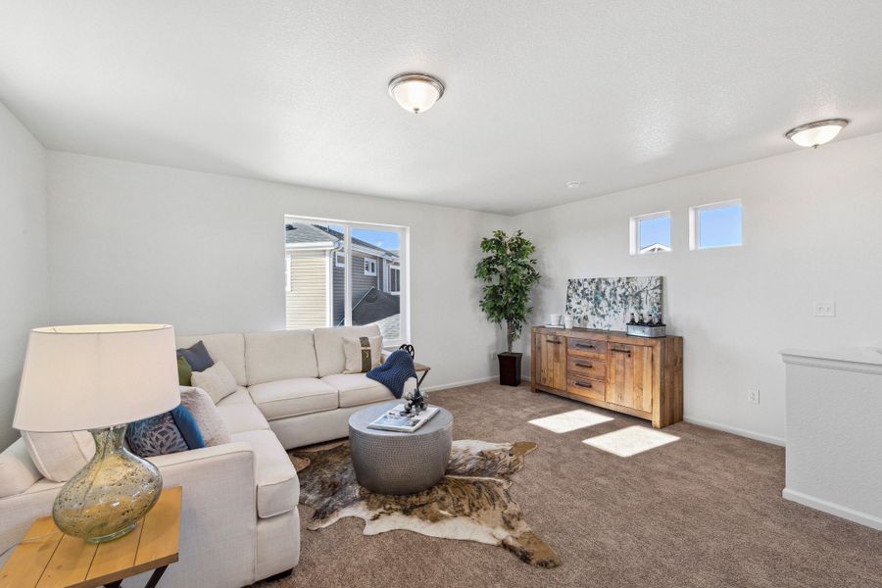
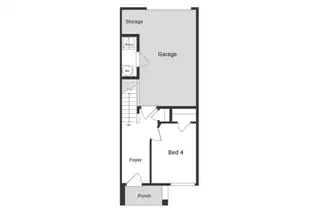
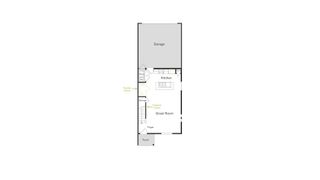
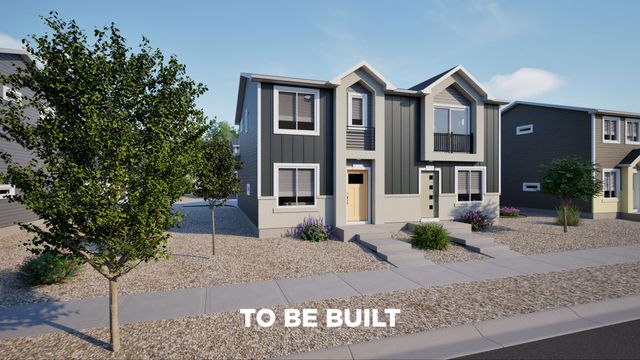
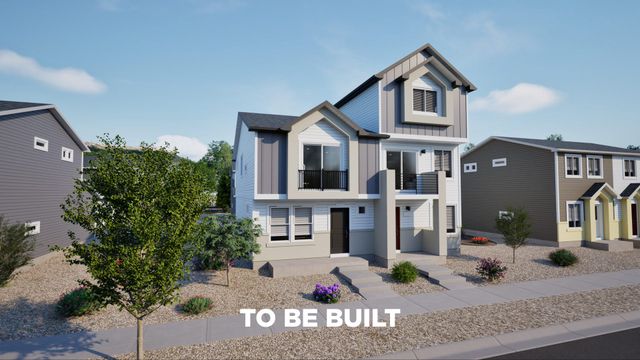
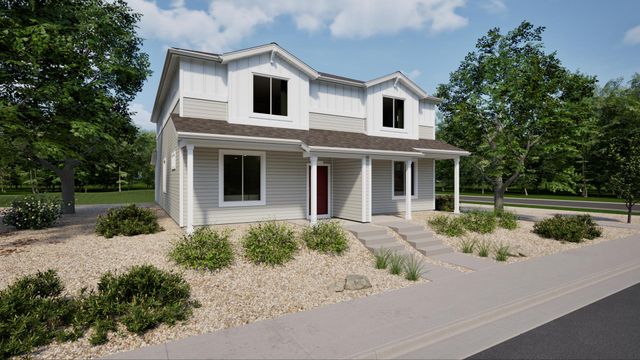
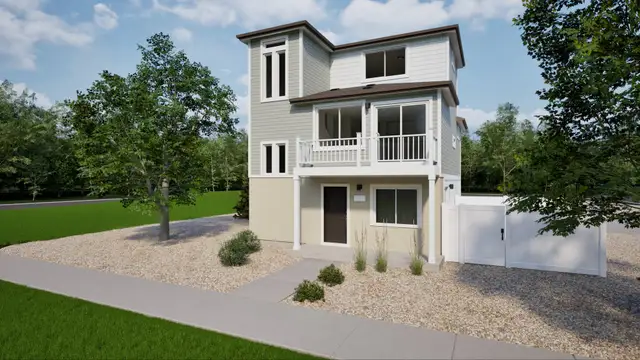
The Friesian floorplan blends style with innovation in a home crafted for flexibility, affordability, and efficiency. This single-family, 3-story layout spans 1,930 sq. ft. and offers 3/4 beds, 2.5/3.5 baths, and an oversized 2-car insulated garage with storage.
Energy efficiency is at the forefront with 2x6 exterior walls and low-E double pane windows for superior insulation, an advanced Rheia HVAC, LED lighting, and a 96% high-efficiency furnace. All adding up to lower utility bills, backed by our Energy Smart Guarantee.
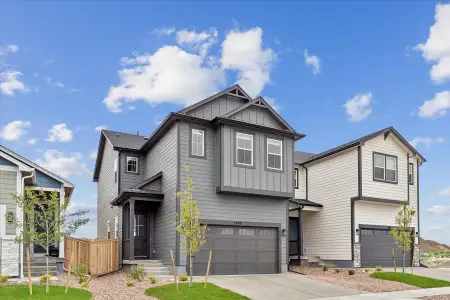
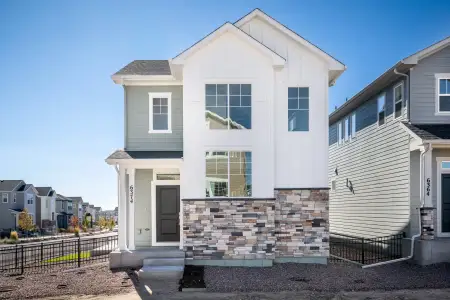
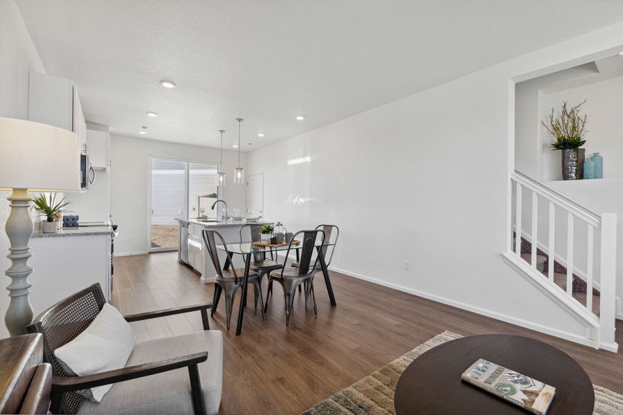
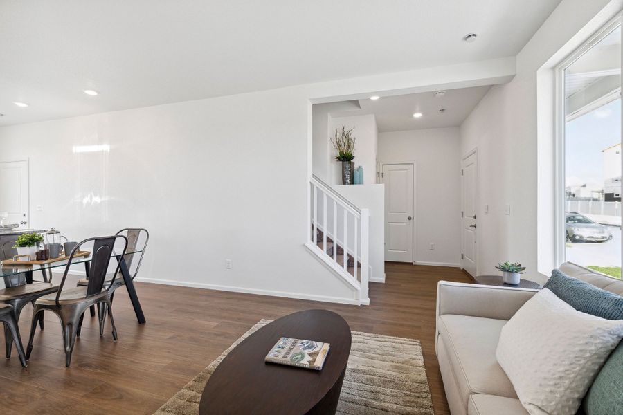
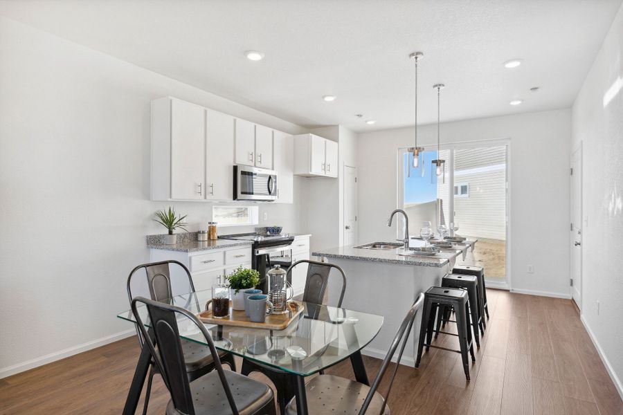
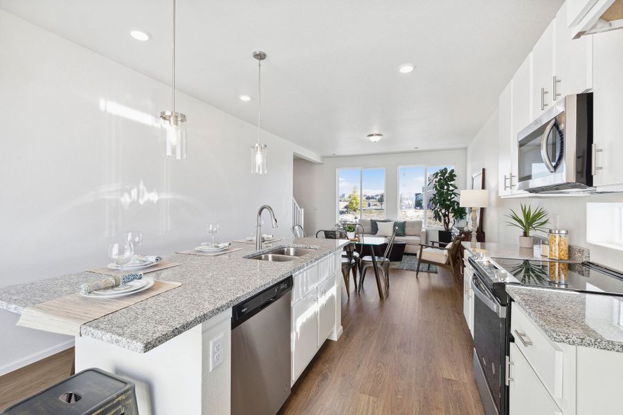
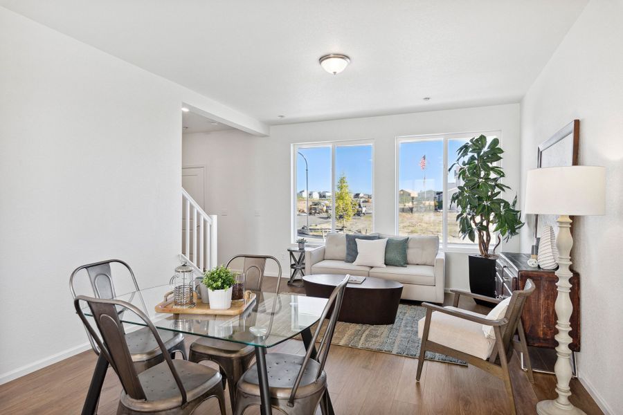
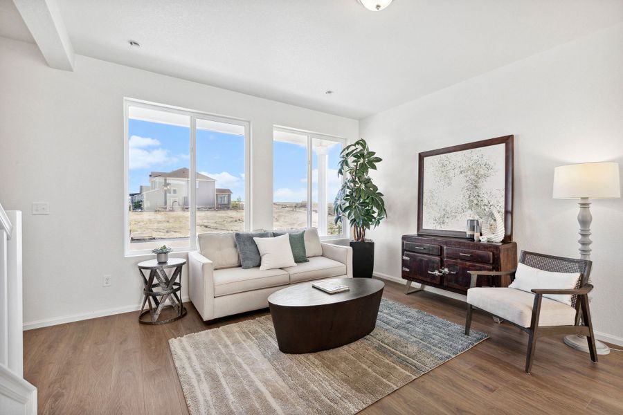
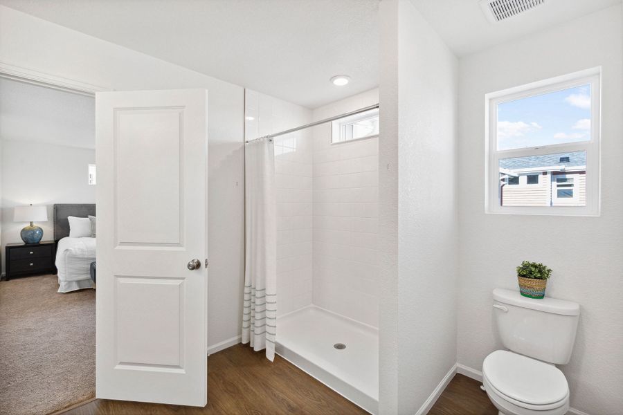
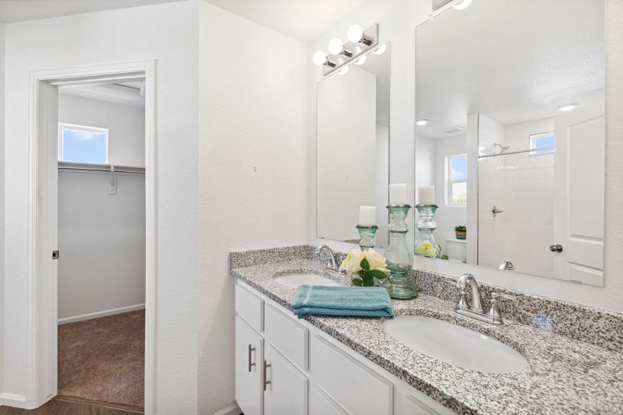
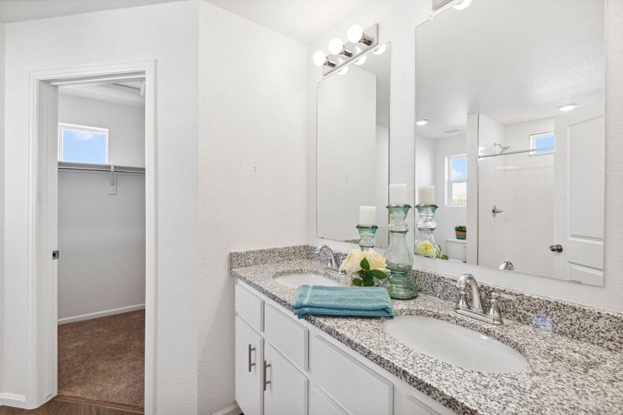
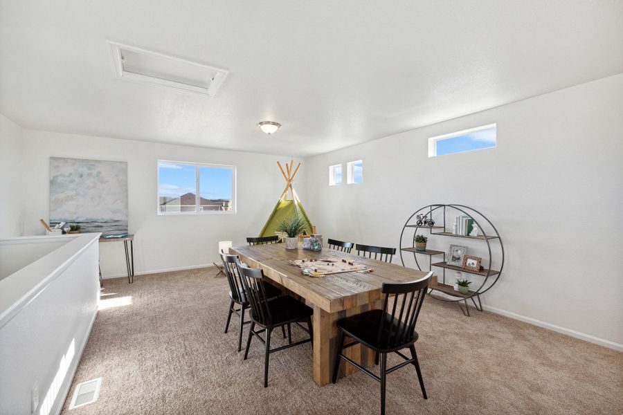
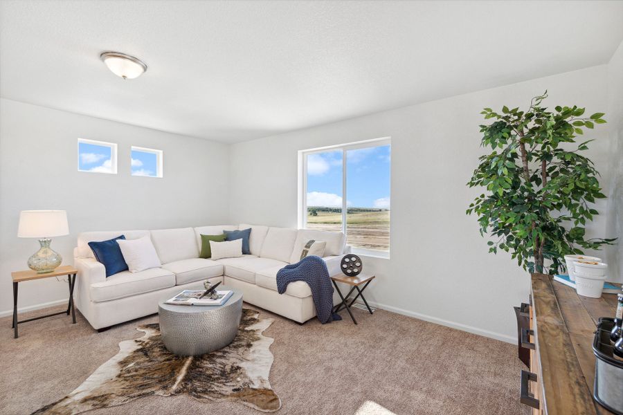
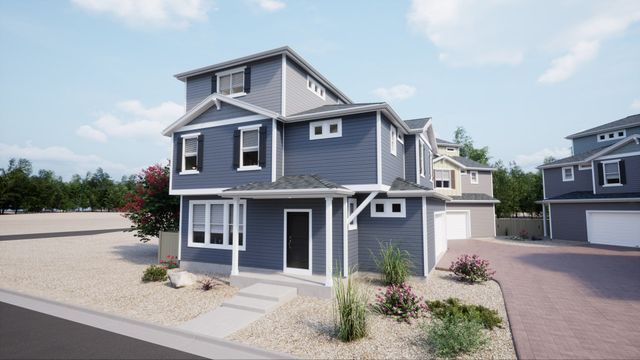
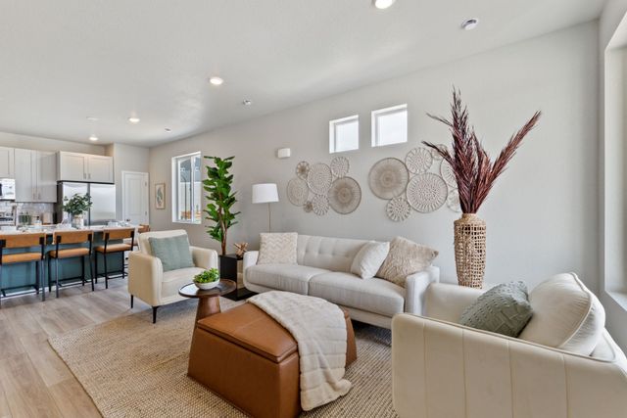
This home is set on a private cul-de-sac with plenty of curb appeal featuring a multi-dimensional exterior, charming front porch, patio, and 5’ privacy fencing. The interior is bright with oversized windows, 9’ ceilings on the main floor, and an expansive “heart of the home” great room. The kitchen is complete with a dining island, designer countertops, and a stainless-steel sink. The spacious primary boasts a walk-in closet, double vanity, and spa shower with floor-to-ceiling tile and window. The expansive 3rd floor offers a versatile loft space.
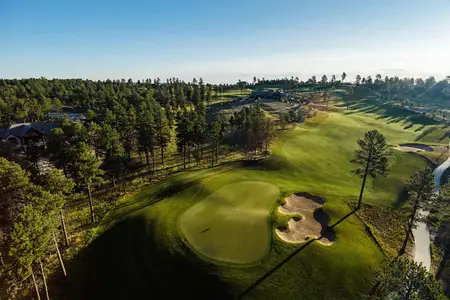
Enjoy access to Banning Lewis Ranch’s incredible amenities, including parks, pools, fitness centers, award-winning schools, dog park, and miles of scenic trails, all within a vibrant, welcoming community.
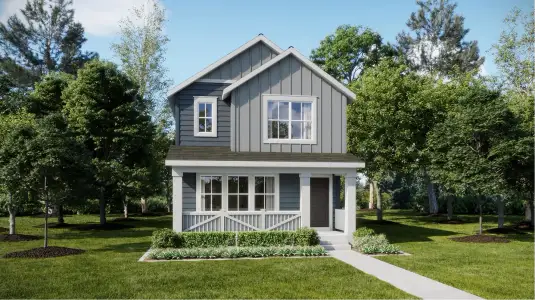
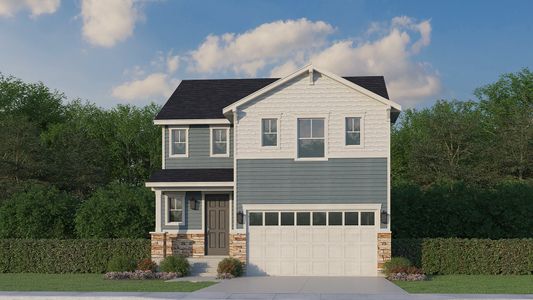
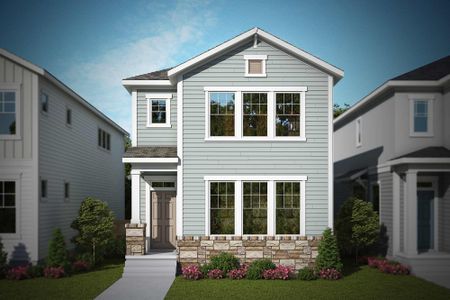
*Actual home may differ from artist's rendering or photography shown*
May also be listed on the Oakwood Homes Co website
Information last verified by Jome: Today at 1:35 AM (October 26, 2026)
Book your tour. Save an average of $18,473. We'll handle the rest.
We collect exclusive builder offers, book your tours, and support you from start to housewarming.
- Confirmed tours
- Get matched & compare top deals
- Expert help, no pressure
- No added fees
Estimated value based on Jome data, T&C apply
Home details
- Property status:
- Move-in ready
- Collection:
- Coach House at Banning Lewis Ranch
- Neighborhood:
- Falcon
- Size:
- 1,930 sqft
- Beds:
- 3
- Baths:
- 2
- Half baths:
- 1
- Garage spaces:
- 2
Construction details
- Builder Name:
- Oakwood Homes Co
- Completion Date:
- February, 2025
Home features & finishes
- Garage/Parking:
- Garage

Get a consultation with our New Homes Expert
- See how your home builds wealth
- Plan your home-buying roadmap
- Discover hidden gems
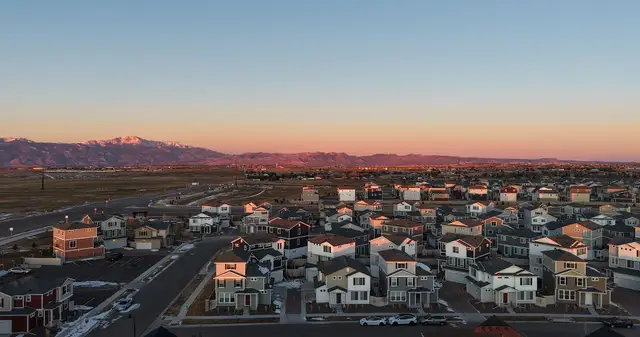
Community details
Banning Lewis Ranch
by Oakwood Homes Co, Colorado Springs, CO
- 29 homes
- 23 plans
- 704 - 2,771 sqft
View Banning Lewis Ranch details
More homes in Banning Lewis Ranch
- Home at address 9591 Clarkville Trl, Colorado Springs, CO 80927
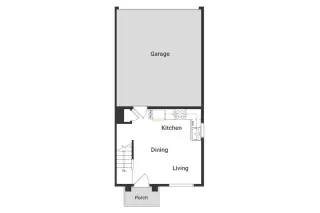
Waypoint
Arrival Collection at Banning Lewis Ranch
$289,999
- 3 bd
- 2 ba
- 936 sqft
9591 Clarkville Trl, Colorado Springs, CO 80927
- Home at address 9567 Clarkville Trl, Colorado Springs, CO 80927
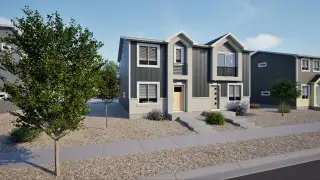
Waypoint
Arrival Collection at Banning Lewis Ranch
$296,200
- 3 bd
- 2 ba
- 936 sqft
9567 Clarkville Trl, Colorado Springs, CO 80927
- Home at address 5660 Bowerman Ln, Colorado Springs, CO 80927
Waypoint
Arrival Collection at Banning Lewis Ranch
$299,999
- 3 bd
- 2 ba
- 936 sqft
5660 Bowerman Ln, Colorado Springs, CO 80927
- Home at address 9414 Clarkville Trl, Colorado Springs, CO 80927
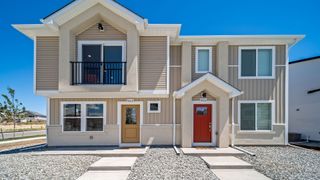
Compass
Arrival Collection at Banning Lewis Ranch
$333,930
- 3 bd
- 2 ba
- 1,008 sqft
9414 Clarkville Trl, Colorado Springs, CO 80927
- Home at address 5636 Bowerman Ln, Colorado Springs, CO 80927
Endeavor
Arrival Collection at Banning Lewis Ranch
$338,065
- 4 bd
- 3 ba
- 1,562 sqft
5636 Bowerman Ln, Colorado Springs, CO 80927
- Home at address 5873 Last Chance Dr, Colorado Springs, CO 80927
Plateau
Ascent Collection at Banning Lewis Ranch
$375,507
- 3 bd
- 2.5 ba
- 1,448 sqft
5873 Last Chance Dr, Colorado Springs, CO 80927
 Floor plans in Banning Lewis Ranch
About the builder - Oakwood Homes Co

Neighborhood
Home address
- Neighborhood:
- Falcon
- City:
- Colorado Springs
Schools in School District 49

GreatSchools’ Summary Rating calculation is based on 4 of the school’s themed ratings, including test scores, student/academic progress, college readiness, and equity. This information should only be used as a reference. Jome is not affiliated with GreatSchools and does not endorse or guarantee this information. Please reach out to schools directly to verify all information and enrollment eligibility. Data provided by GreatSchools.org © 2025
Places of interest
Getting around
Air quality
Noise level
A Soundscore™ rating is a number between 50 (very loud) and 100 (very quiet) that tells you how loud a location is due to environmental noise.

Considering this home?
Our expert will guide your tour, in-person or virtual
Need more information?
Text or call (888) 545-5198
Financials
Estimated monthly payment
Let us help you find your dream home
How many bedrooms are you looking for?
Similar homes nearby
Recently added communities in this area
Nearby communities in Colorado Springs
New homes in nearby cities
More New Homes in Colorado Springs, CO
- Jome
- New homes search
- Colorado
- El Paso County
- Colorado Springs
- Banning Lewis Ranch
- Coach House at Banning Lewis Ranch
- 5699 Dakan Lp, Colorado Springs, CO 80927