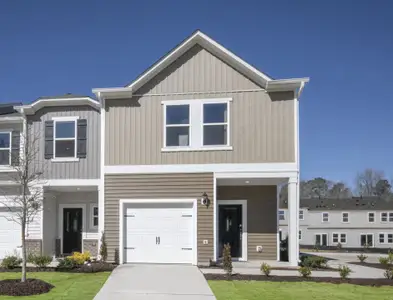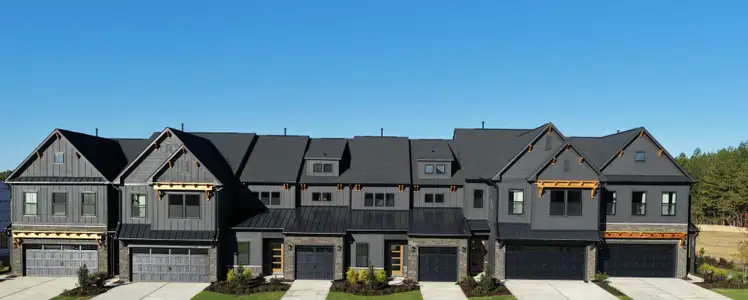




















Wrenwood by Concept 8
5061 Lundy Dr, Raleigh, NC 27606
Coming Soon Communities Near 5061 Lundy Dr, Raleigh, NC 27606
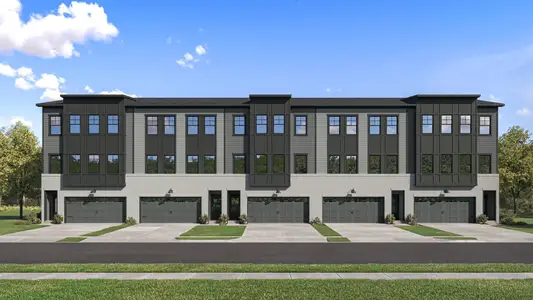
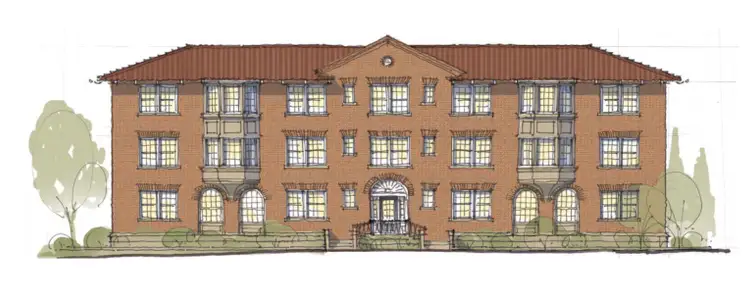
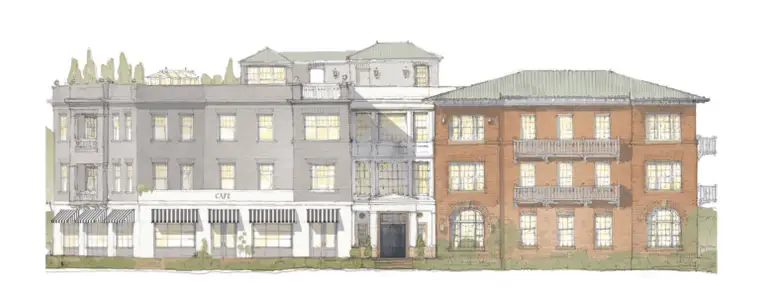

 Images coming soon
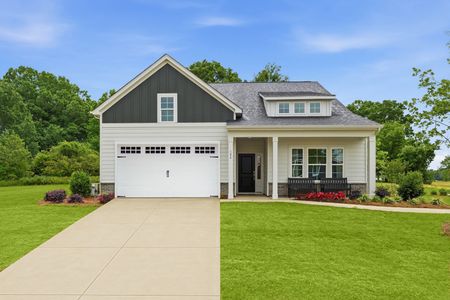
The View at Oakwood
by DRB Homes, Raleigh, NC
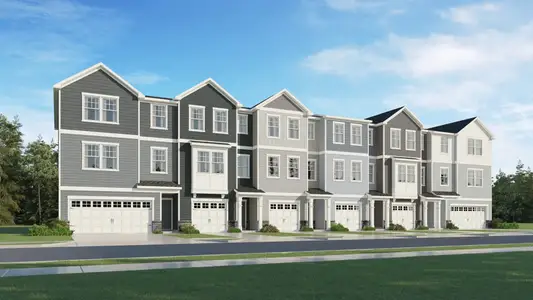
Images coming soonOverlook at Mills Street
by David Weekley Homes, Raleigh, NC

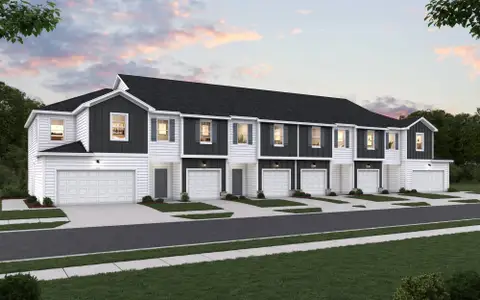
 Community highlights
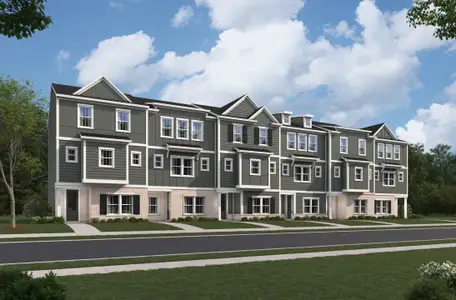
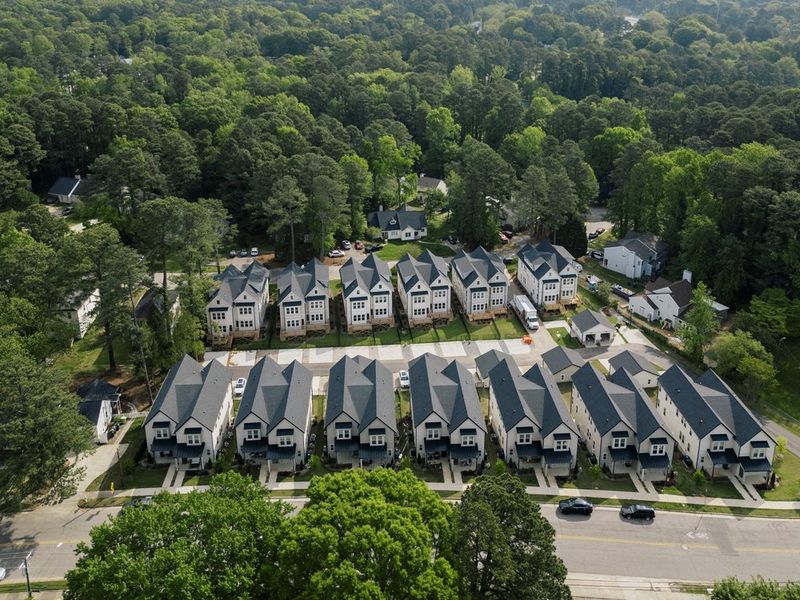
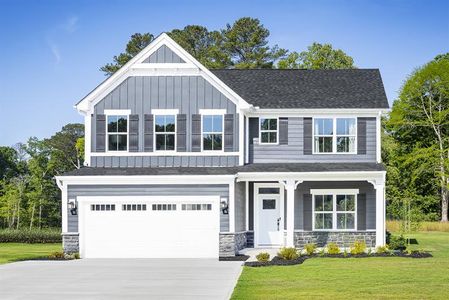
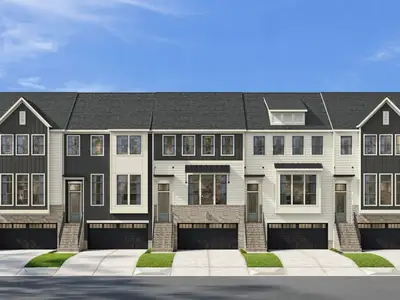
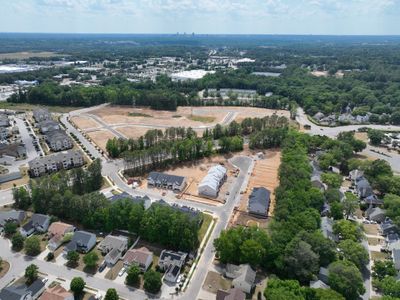
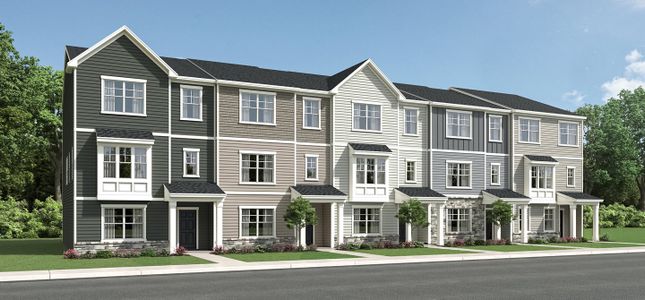
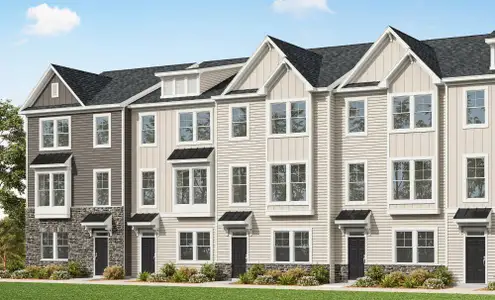
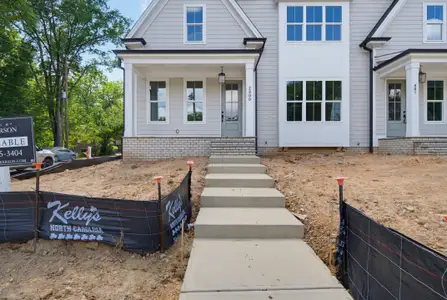
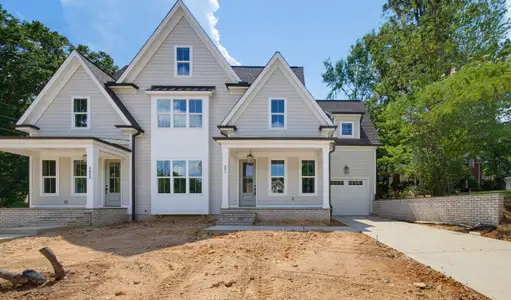
Explore Wrenwood, a townhouse community by Concept 8 situated at 5061 Lundy Dr, Raleigh, NC 27606. Currently, the community status is Sold out. There are no available options but they are coming soon.

Raleigh’s premier arena hosting NHL games, concerts, and events near NC State and suburban neighborhoods.
 Shopping Nearby
 Dining Nearby
 Energy Efficient
Community details
Community details
- Builder(s):
- Concept 8
- Home type:
- Townhouse
- Selling status:
- Sold out
- School district:
- Wake County Schools
Community amenities
- Dining Nearby
- Energy Efficient
- Easy Commute
- Shopping Nearby
About the builder - Concept 8

Neighborhood
Community address
Schools in Wake County Schools

GreatSchools’ Summary Rating calculation is based on 4 of the school’s themed ratings, including test scores, student/academic progress, college readiness, and equity. This information should only be used as a reference. Jome is not affiliated with GreatSchools and does not endorse or guarantee this information. Please reach out to schools directly to verify all information and enrollment eligibility. Data provided by GreatSchools.org © 2025
Places of interest
Getting around
6 nearby routes: 6 bus, 0 rail, 0 otherAir quality
Noise level
A Soundscore™ rating is a number between 50 (very loud) and 100 (very quiet) that tells you how loud a location is due to environmental noise.
Natural hazards risk
Provided by FEMA
Financials
New Homes for Sale Near 5061 Lundy Dr, Raleigh, NC 27606
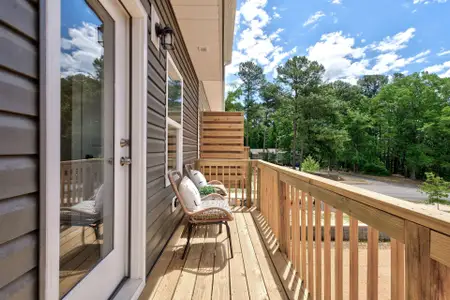
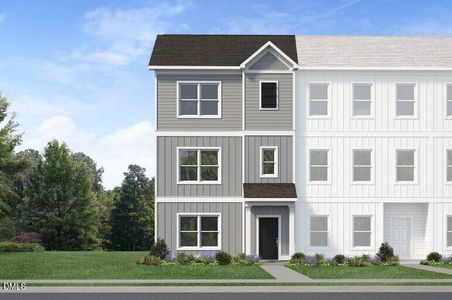
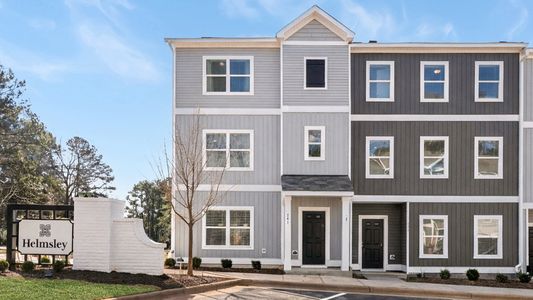
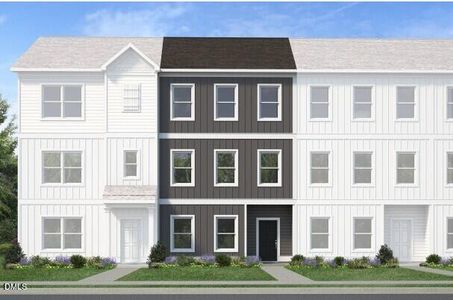
Recently added communities in this area
Communities in Raleigh by Concept 8

Other Builders in Raleigh, NC








Wrenwood by Concept 8
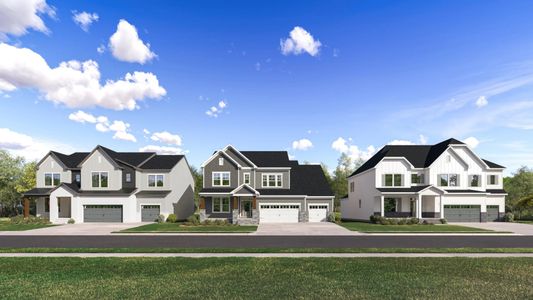










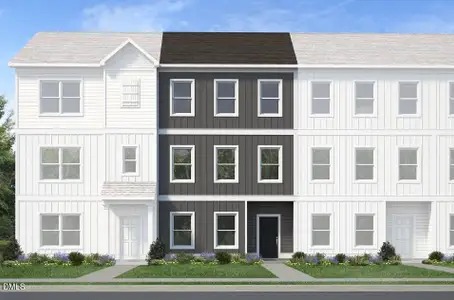
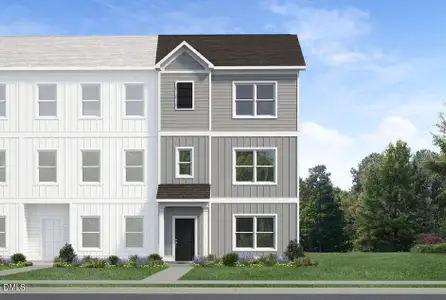
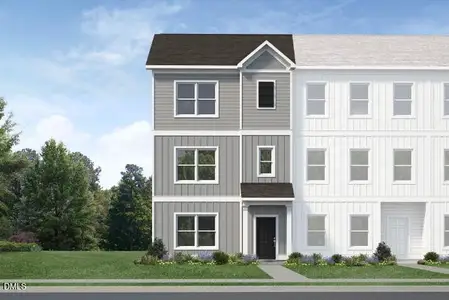
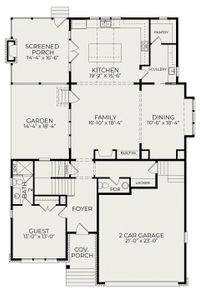
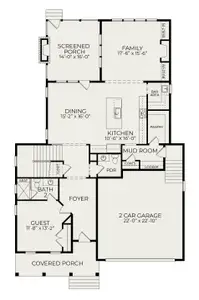
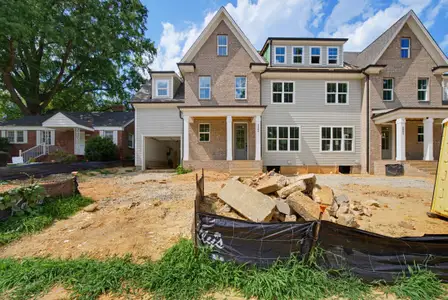
Introducing fresh, farmhouse-inspired styling & functional floorplans combined with the connectivity of open trails, vibrant nature, & the soothing shores of Lake Johnson. Spread your wings and ascend the City of Oaks like never before.
AT-A-GLANCE:

- 26 Modern, Farmhouse-Inspired Duet Homes
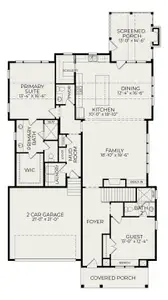
- 3-4 BEDS, 3.5 BATHS | 2,300+ SQ FT
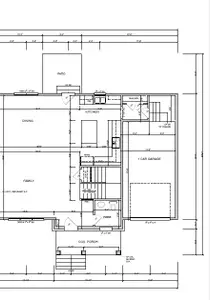
- Four (4) Plans to Choose From
- Virtually Inside The Beltline Located Near Lake Johnson
- Walking Distance to Essentials Like Harris Teeter & Local Restaurants
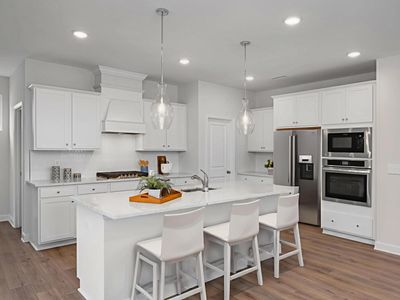
- Light + Airy Interiors
- Modern Styling + Turnkey Features
- Flex Space/Opt Bedroom Suite (for select residences)

- Detached 1-Car Garage (for select residences)